NEXT BACK Refine Search

11 Whispering Pine Lane, Scottsville, KY 42164

$468,000
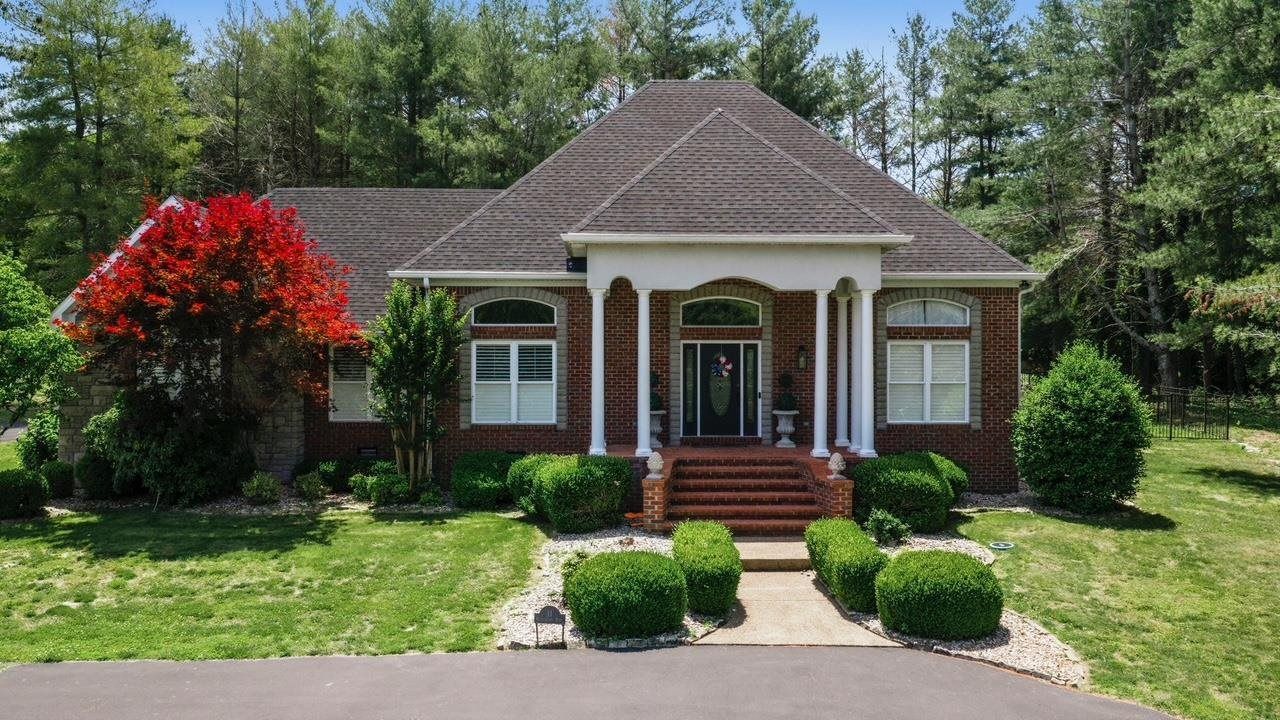
  • 11 Whispering Pine Lane, Scottsville, KY 42164 Main Photo

51 Total Photos [Click to View All]

Active Price Reduced by $1,000 on July 16th, 2026
BEDS3 BATHS2 full SQUARE FEET2,114 MLS#RA20261824
STATUSActive PROPERTY TYPEResidential - Single Family SUBDIVISIONWalnut Ridge

Property Description

Lake season is here, and so is an amazing opportunity to own one of the most elegant property here at Walnut Ridge at Barren River Lake. This executive home offers ample space for you and your guests to enjoy this destination getaway. Enjoy peaceful morning coffee on the covered back patio before starting your day on the water, while your boat awaits you in the included slip. Amenities of Walnut Ridge are plentiful and include a tennis court, pond, playground, basketball court, and gated entrance. Perfect for those seeking a weekend getaway, or those enjoying the lake life full-time.

11 Whispering Pine Lane | MLS# RA20261824

This single family home located at 11 Whispering Pine Lane, Scottsville, KY 42164 is currently listed for sale with an asking price of $468,000. This property was built in 2004 and has 3 bedrooms and 2 full baths with 2114 sq. ft. Whispering Pine Lane is located in the Walnut Ridge subdivision. Search Walnut Ridge real estate on info.salliedavidson.com today.

Property Features

Property Type: Residential - Single Family
Cooling: Central Air
Garage: 2
Heating: Central
Home Style: 1-1/2 Story, Craftsman
Lot Size: 0.81 Acres
Roof Type: Dimensional, Shingles
Stories: 2.0
Year Built: 2004

Amenities

Attic Storage
Catherdral Ceiling(s)
Closet Light(s)
Vaulted Ceiling(s)
Walk-in Closet(s)
Aggregate Walks
Covered Front Porch
Basketeball Goal
Concrete Walks
Covered Patio
Landscaping
Mature Trees
Outdoor Lighting
Sun Room
Trees

Feature Descriptions

Appliances/Equipment: Smoke Detector(s)
Basement: None
Bathroom Features: Double Vanity, Granite Counter Tops, Separate Shower, Walk in Closet(s), Whirlpool
Days on Site: 102
Exterior: Brick, Stone
Fireplace/Wood Stove Features: 1
Floor Coverings: Hardwood, Tile
Foundation: Block
Garage: Garage Attached
Kitchen Features: Dishwasher, Microwave, Range Electric, Refrigerator
Lot Dimensions: 0.81 Acre(s)
Parcel #: 72-18B-27
Sewer: Septic
Water: County

Local Schools

High School: Allen County
Middle School: James E Bazzell
Elementary School: Allen County Primary Center

Listed By / Shown By

Listed By

Agency Name: Crye-Leike Executive Realty

Shown By

Agent Name: info Davidson
Agent Phone:
Agency Title: SALLIE DAVIDSON, REALTORS

IDX logo

Estimate Your Payment

Estimated Payment

$ 1,817.72 per month $1,681.22 Principal & Interest $0.00 Property Tax (data not provided by mls) $136.50 Homeowner's Insurance

Change Payment Information

%
years/fixed
yearly
yearly (est.)
(Payments are an estimate and may vary by lender)
Disclaimer: All information deemed reliable but not guaranteed. All properties are subject to prior sale, change or withdrawal. Neither listing broker(s) or information provider(s) shall be responsible for any typographical errors, misinformation, misprints and shall be held totally harmless. Listing(s) information is provided for consumers personal, non-commercial use and may not be used for any purpose other than to identify prospective properties consumers may be interested in purchasing. Information on this site was last updated 07/17/2026. The listing information on this page last changed on 07/17/2026. The data relating to real estate for sale on this website comes in part from the Internet Data Exchange program of Delta Media Group MLS (last updated Fri 07/17/2026 12:01:51 AM EST) or Imagine MLS (last updated Thu 07/16/2026 7:04:16 AM EST). Real estate listings held by brokerage firms other than SALLIE DAVIDSON, REALTORS may be marked with the Internet Data Exchange logo and detailed information about those properties will include the name of the listing broker(s) when required by the MLS. All rights reserved.
Privacy Policy / DMCA Notice / ADA Accessibility

Agency License Information: SALLIE DAVIDSON REALTORS, KENTUCKY