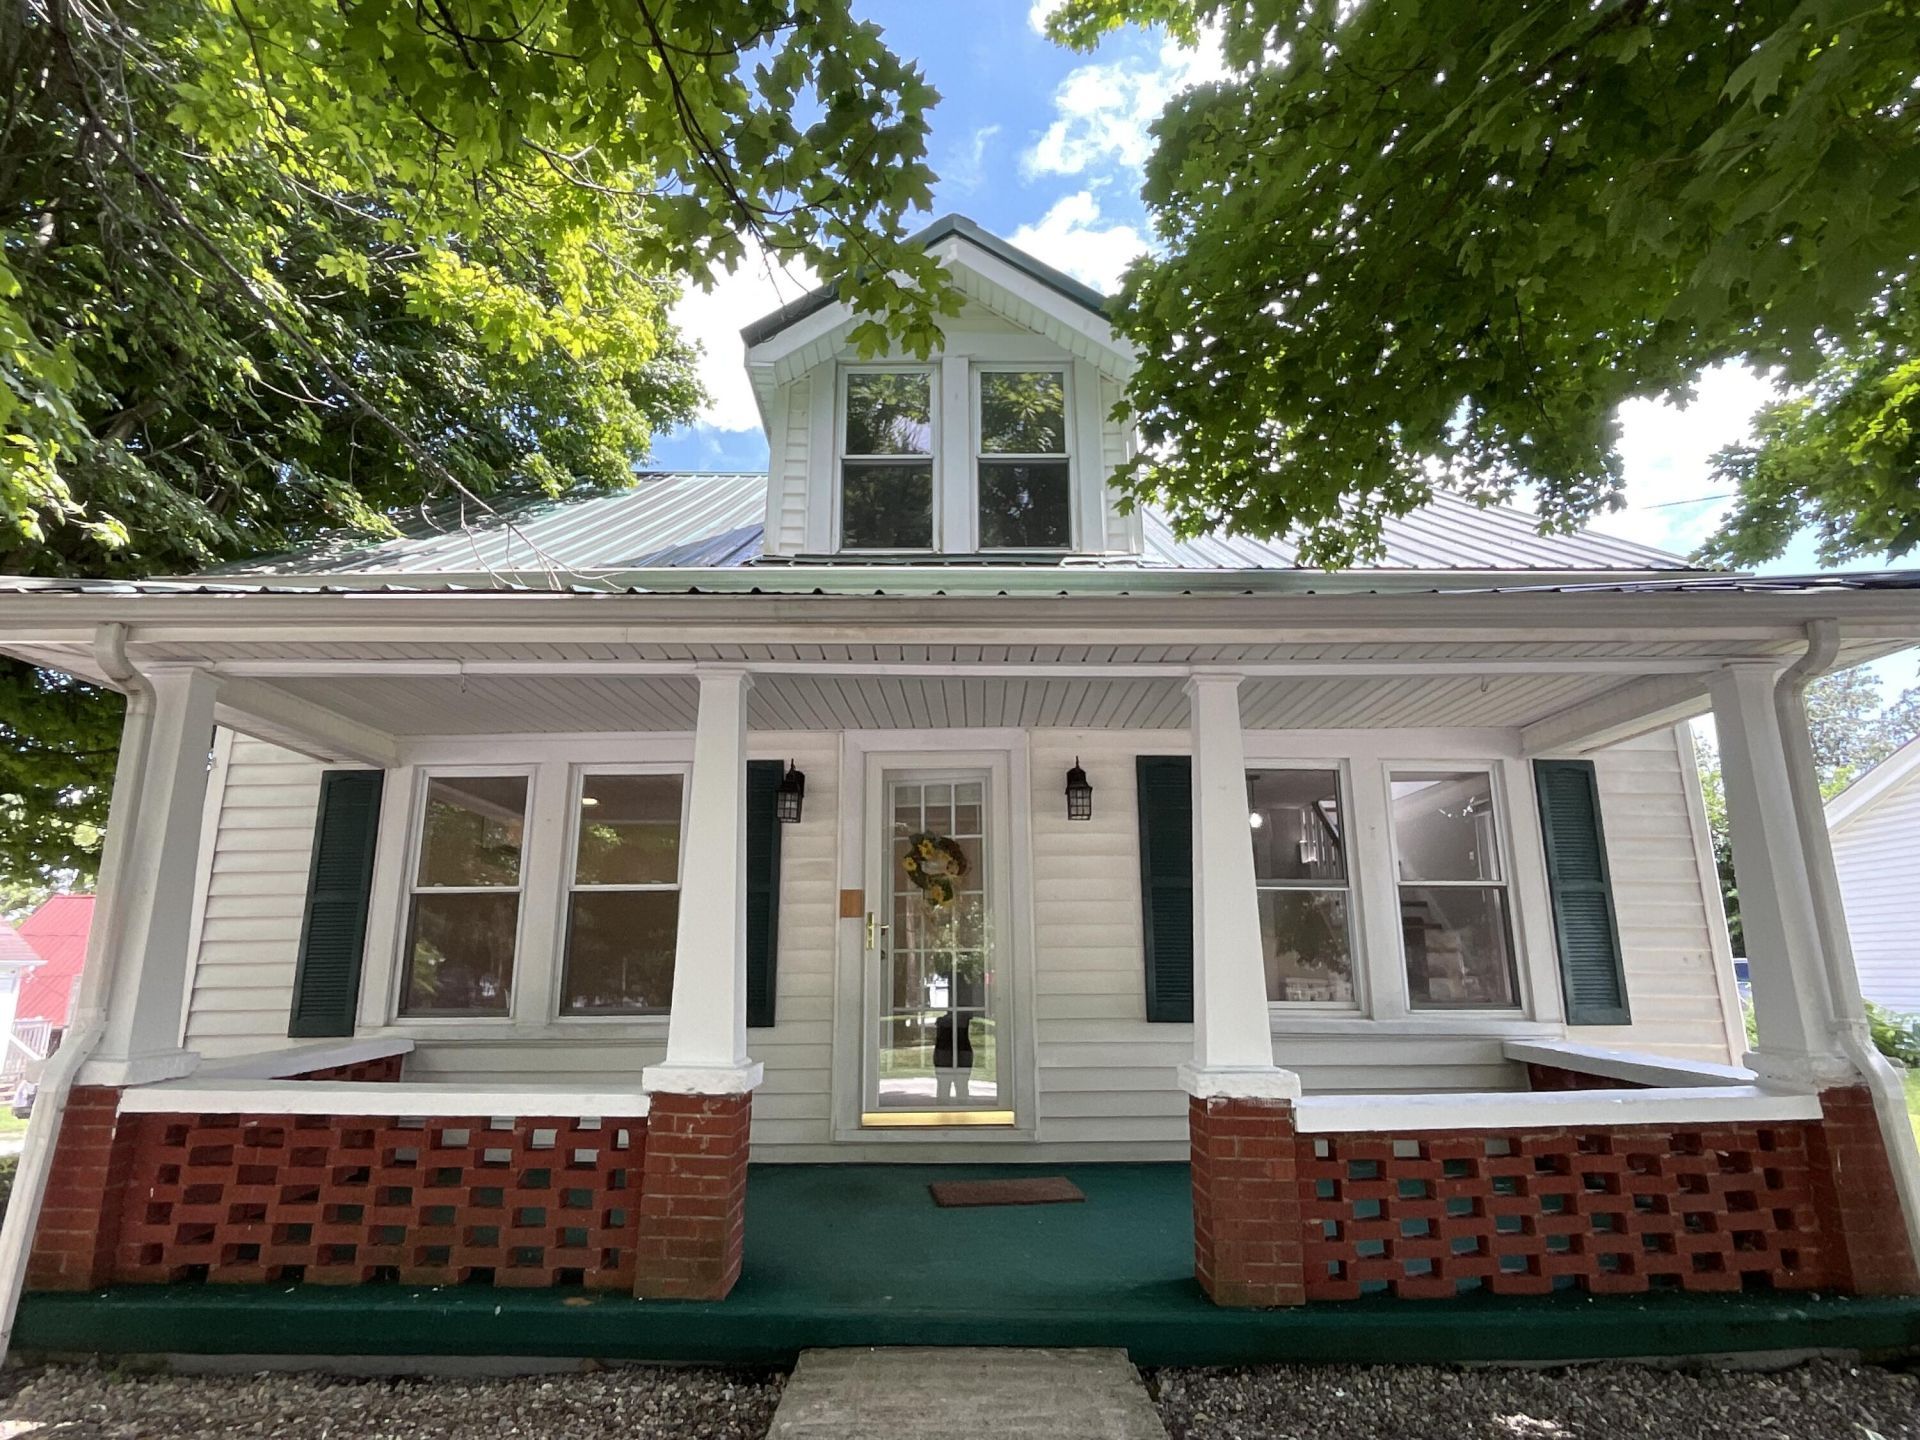
728 Main Street, Sharpsburg, KY 40374

$189,000
  • 728 Main Street, Sharpsburg, KY 40374 Main Photo

36 Total Photos [Click to View All]

New to the Market Active
BEDS2 BATHS2 full SQUARE FEET1,416 MLS#26017871
STATUS PROPERTY TYPEResidential - Single Family SUBDIVISIONDowntown SCHOOLBath County - 38

Property Description

Welcome home to this beautifully remodeled 2-bedroom, 2-bath home offering approximately 1,416 square feet of comfortable, move-in-ready living space. Every detail has been thoughtfully updated, including two completely renovated full bathrooms that add a fresh, modern touch. Step inside to find a living room, dining area, bedroom, bathroom, and a bonus room on the first floor. Upstairs is a bedroom suite with a bathroom, an office, and a reading room for the ultimate retreat. Outside, you'll love relaxing on the wonderful shaded front porch or the large back deck. Need extra storage? A storage building provides lots of space for all your needs. Conveniently located just 11 minutes from the interstate, this home offers an easy commute to Lexington and Morehead, with Mt Sterling and Owingsville minutes away. Enjoy the charm of small-town living in a welcoming community that has recently seen several improvements aimed at enhancing the town and fostering a strong sense of community. This is a wonderful opportunity to enjoy a beautifully updated home in a growing area. If you're looking for a move-in-ready home with modern updates, outdoor charm, a great price, and a convenient location, this one is a must-see!

728 Main Street | MLS# 26017871

This single family home located at 728 Main Street, Sharpsburg, KY 40374 is currently listed for sale with an asking price of $189,000. This property was built in 1939 and has 2 bedrooms and 2 full baths with 1416 sq. ft. Main Street is located in the Downtown subdivision within the Bath County - 38 school district. Search Downtown real estate on info.salliedavidson.com today.

Property Features

Property Type: Residential - Single Family
Basement: Yes
Cooling: Ductless, Electric
Fireplaces: 1
Fuel Type: Electric
Heating: Electric, Ductless
Home Style: Cape Cod
Lot Size: 0.13 Acres
Roof Type: Metal
Stories: 1.5
Year Built: 1939

Amenities

Primary First Floor
Ceiling Fan(s)

Feature Descriptions

Appliance Features: Dishwasher, Microwave, Refrigerator, Range, Self Cleaning Oven
Basement Features: Partial, Walk-Up Access
Days on Site: 4
Exterior: Vinyl Siding
Fireplace Features: Living Room
Flooring: Laminate, Luxury Vinyl
Laundry: Electric Dryer Hookup, Main Level
Laundry Features: Electric Dryer Hookup, Main Level
Lot Dimensions: 0.130 acre(s)
Lot Features: Few Trees
Parcel #: 004-10-13-003.01
Parking Notes: Off Street
Rooms Total: 10
Structures: Shed(s)
Structure Type: House
Utilities: Electricity Connected, Sewer Connected, Water Connected
Window Features: Insulated Windows, Blinds, Screens

Local Schools

High School: Bath Co
Middle School: Bath Co
Elementary School: Crossroads
School District: Bath County - 38

Listed By / Shown By

Listed By

Agency Name: Kentucky Realty Group, LLC

Shown By

Agent Name: info Davidson
Agent Phone:
Agency Title: SALLIE DAVIDSON, REALTORS

IDX logo

Estimate Your Payment

Estimated Payment

$ 734.08 per month $678.96 Principal & Interest $0.00 Property Tax (data not provided by mls) $55.13 Homeowner's Insurance

Change Payment Information

%
years/fixed
yearly
yearly (est.)
(Payments are an estimate and may vary by lender)
Disclaimer: All information deemed reliable but not guaranteed. All properties are subject to prior sale, change or withdrawal. Neither listing broker(s) or information provider(s) shall be responsible for any typographical errors, misinformation, misprints and shall be held totally harmless. Listing(s) information is provided for consumers personal, non-commercial use and may not be used for any purpose other than to identify prospective properties consumers may be interested in purchasing. Information on this site was last updated 07/17/2026. The listing information on this page last changed on 07/17/2026. The data relating to real estate for sale on this website comes in part from the Internet Data Exchange program of Delta Media Group MLS (last updated Fri 07/17/2026 12:01:51 AM EST) or Imagine MLS (last updated Thu 07/16/2026 7:04:16 AM EST). Real estate listings held by brokerage firms other than SALLIE DAVIDSON, REALTORS may be marked with the Internet Data Exchange logo and detailed information about those properties will include the name of the listing broker(s) when required by the MLS. All rights reserved.
Privacy Policy / DMCA Notice / ADA Accessibility

Agency License Information: SALLIE DAVIDSON REALTORS, KENTUCKY