Refine Search

1911 Nettlewood Court, Hebron, KY 41048

$360,000
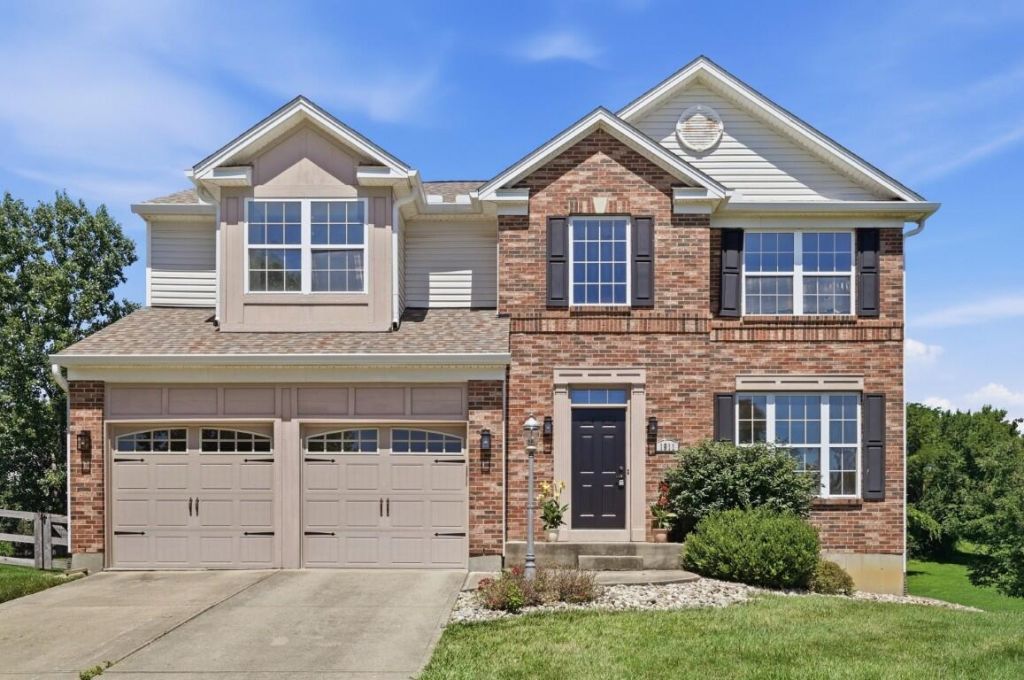
  • 1911 Nettlewood Court, Hebron, KY 41048 Main Photo

50 Total Photos [Click to View All]

Active
BEDS3 BATHS2 full 1 partial SQUARE FEET2,316 MLS#643986
STATUS PROPERTY TYPEResidential - Single Family SCHOOLBoone Co Public

Property Description

Move right into this well cared for 3BR, 2BA home, situated at the end of a cul-de-sac street. Fresh paint and carpet throughout, an open and spacious kitchen, full basement, and a newly poured patio with an expansive yard to enjoy. Pre-inspected and truly move-in ready!

1911 Nettlewood Court | MLS# 643986

This single family home located at 1911 Nettlewood Court, Hebron, KY 41048 is currently listed for sale with an asking price of $360,000. This property was built in 1999 and has 3 bedrooms and 2 full and 1 partial baths with 2316 sq. ft. Nettlewood Court is located within the Boone Co Public school district. Search Hebron real estate on info.salliedavidson.com today.

Property Features

Property Type: Residential - Single Family
Basement: Full, Unfinished
Basement: Yes
Cooling: Central Air
Fireplaces: 1
Garage: 2 car attached
Heating: Forced Air
Home Style: Traditional
Lot Size: 0.35 Acres
Roof Type: Shingle
Stories: 2.0
Year Built: 1999

Feature Descriptions

Appliances: Gas Range, Dishwasher, Microwave, Refrigerator
Association Fee Includes: Association Fees, Management
Days on Site: 23
Exterior: Brick, Vinyl Siding
Fireplace: Gas
Fireplace Y/N: Yes
Foundation: Poured Concrete
HOA: Yes
HOA Fee: 200/Annually
Lot Dimensions: .35 ac
Parcel Number: 035.00-09-051.00
Parking: Attached, Driveway, Garage, Garage Faces Front
Patio/Porch: Patio
Property Condition: Existing Structure
Road Frontage: City Street
Road Surface: Paved
Rooms Total: 10
Sewer: Private Sewer
Sub Type: Single Family Residence
Utilities: Cable Available, Natural Gas Available
Water: Public
Window: Insulated Windows

Room Sizes

Living Room: 13 X 12 Level - First
Dining Room: 13 X 10 Level - First
Entry: 7 X 6 Level - First
Kitchen: 13 X 10 Level - First
Primary Bedroom: 20 X 11 Level - Second
Bedroom 2: 14 X 13 Level - Second
Bedroom 3: 13 X 10 Level - Second
Primary Bath: 9 X 5 Level - Second
Bathroom 2: 5 X 3 Level - First
Bathroom 3: 6 X 3 Level - Second

Local Schools

High School: Cooper High School
Middle School: Conner Middle School
Elementary School: North Pointe Elementary
School District: Boone Co Public

Listed By / Shown By

Listed By

Agency Name: Comey & Shepherd, REALTORS

Shown By

Agent Name: info Davidson
Agent Phone:
Agency Title: SALLIE DAVIDSON, REALTORS

IDX logo

Estimate Your Payment

Estimated Payment

$ 1,398.25 per month $1,293.25 Principal & Interest $0.00 Property Tax (data not provided by mls) $105.00 Homeowner's Insurance

Change Payment Information

%
years/fixed
yearly
yearly (est.)
(Payments are an estimate and may vary by lender)
Disclaimer: All information deemed reliable but not guaranteed. All properties are subject to prior sale, change or withdrawal. Neither listing broker(s) or information provider(s) shall be responsible for any typographical errors, misinformation, misprints and shall be held totally harmless. Listing(s) information is provided for consumers personal, non-commercial use and may not be used for any purpose other than to identify prospective properties consumers may be interested in purchasing. Information on this site was last updated 07/17/2026. The listing information on this page last changed on 07/17/2026. The data relating to real estate for sale on this website comes in part from the Internet Data Exchange program of Delta Media Group MLS (last updated Fri 07/17/2026 12:01:51 AM EST) or Imagine MLS (last updated Thu 07/16/2026 7:04:16 AM EST). Real estate listings held by brokerage firms other than SALLIE DAVIDSON, REALTORS may be marked with the Internet Data Exchange logo and detailed information about those properties will include the name of the listing broker(s) when required by the MLS. All rights reserved.
Privacy Policy / DMCA Notice / ADA Accessibility

Agency License Information: SALLIE DAVIDSON REALTORS, KENTUCKY