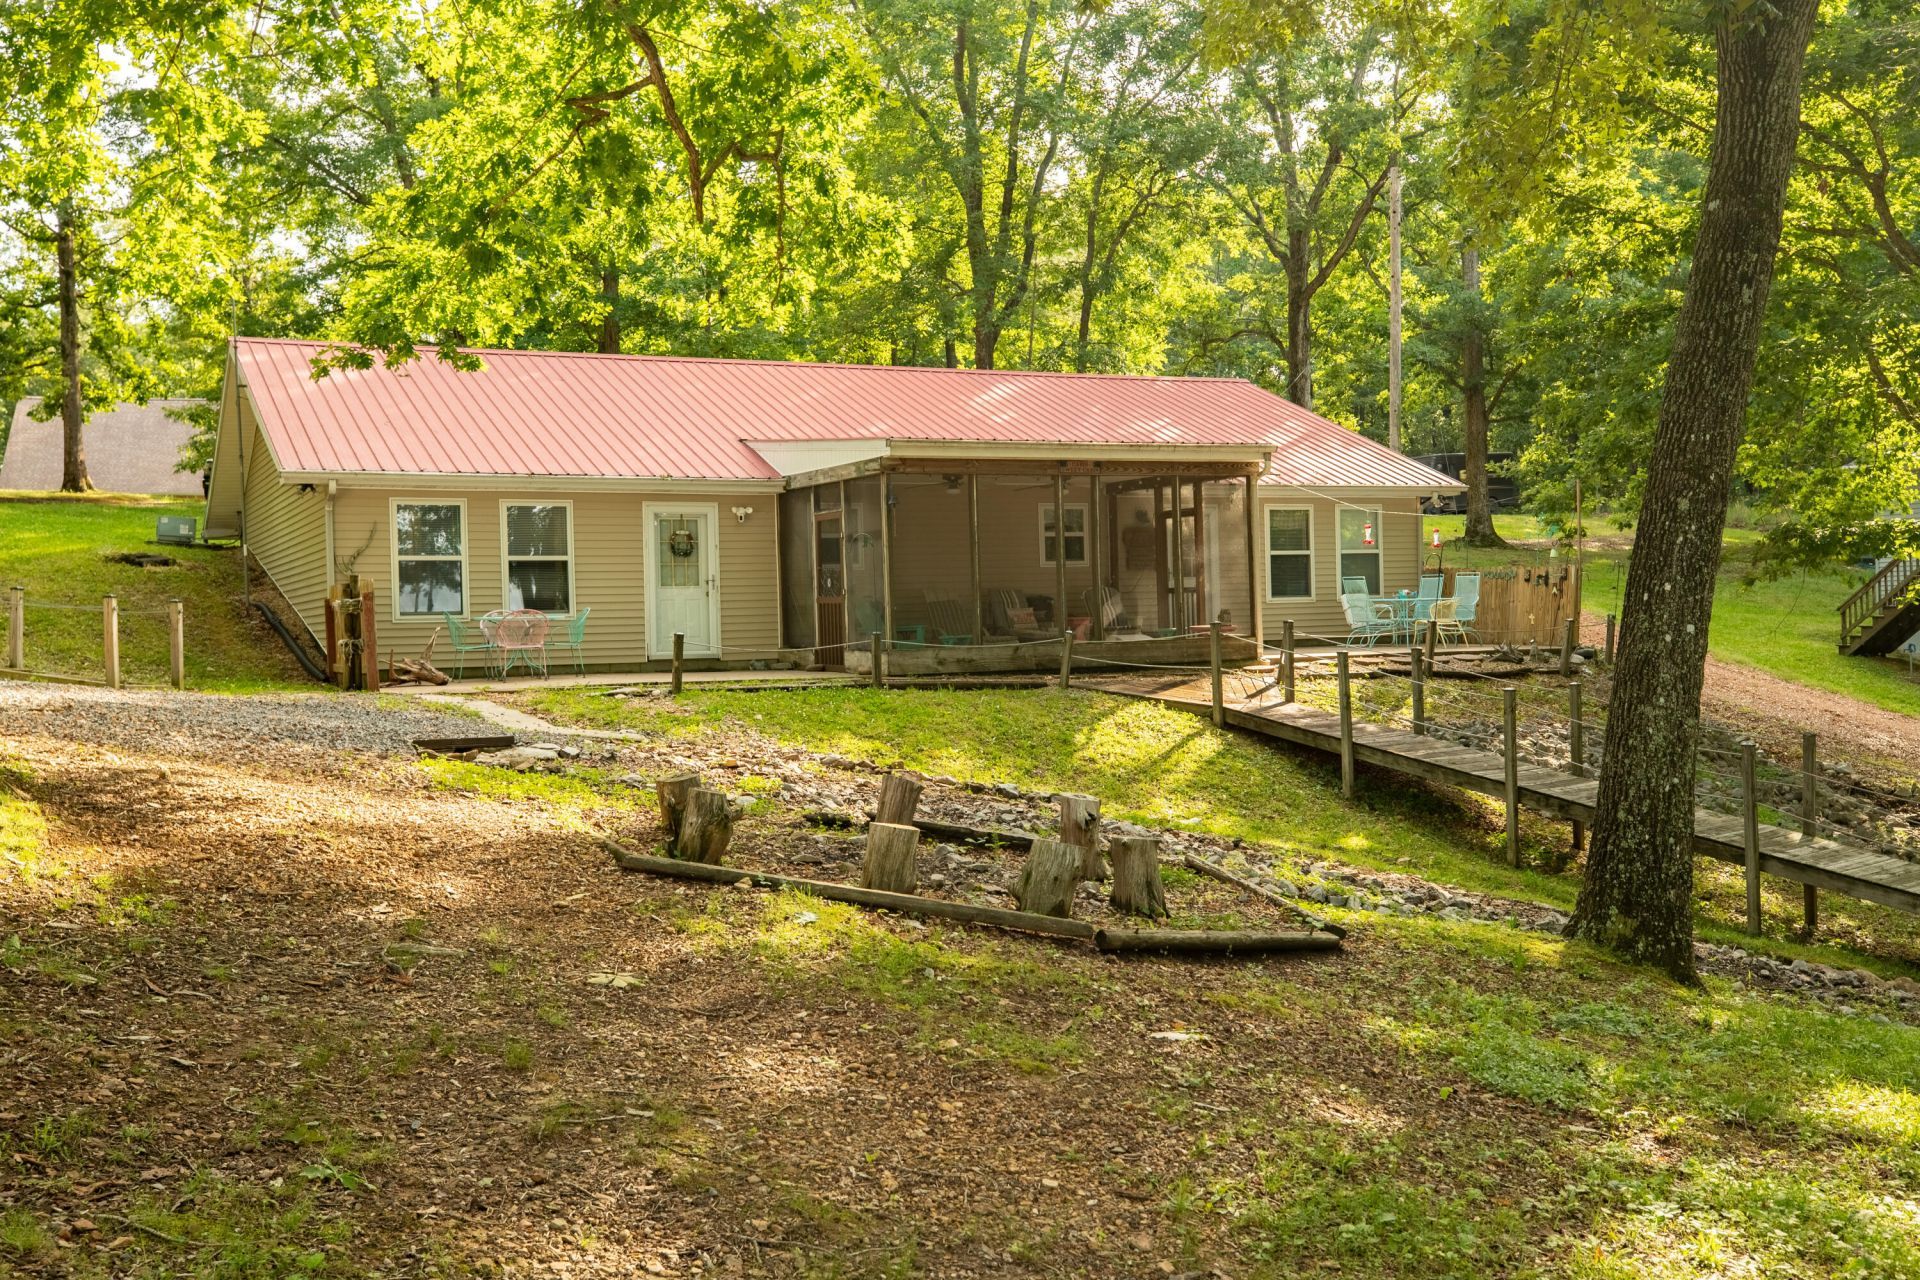
120 Veal Lane, New Concord, KY 42076

$369,000
  • 120 Veal Lane, New Concord, KY 42076 Main Photo

50 Total Photos [Click to View All]

New to the Market Active
BEDS2 BATHS2 full 2 partial SQUARE FEET2,030 MLS#26017700
STATUS PROPERTY TYPEResidential - Single Family SUBDIVISIONHoward SCHOOLCalloway - 114

Property Description

Kentucky Lake retreat with year-round water offering the perfect setup for multi-family living, vacation guests, or investment potential! This thoughtfully designed home is divided into two separate living spaces connected by an interior doorway, providing privacy & flexibility while still functioning as one property. Each side features its own spacious bedroom, 1.5 baths, full kitchen, washer & dryer, and walk-in closet, making it ideal for hosting family & friends or creating separate guest quarters. The gentle slope leads to a private covered dock, complete with pontoon boat, for easy days on beautiful Kentucky Lake. Relax & enjoy breathtaking views from the screened porch or patio. The property also includes many furnishings, two outbuildings for additional storage, & plenty of room to enjoy lake life to the fullest. Whether you're looking for a personal getaway, family retreat, or income-producing opportunity, this unique lake property offers endless possibilities!

120 Veal Lane | MLS# 26017700

This single family home located at 120 Veal Lane, New Concord, KY 42076 is currently listed for sale with an asking price of $369,000. This property was built in 1999 and has 2 bedrooms and 2 full and 2 partial baths with 2030 sq. ft. Veal Lane is located in the Howard subdivision within the Calloway - 114 school district. Search Howard real estate on info.salliedavidson.com today.

Property Features

Property Type: Residential - Single Family
Cooling: Central Air, Ceiling Fan(s), Multi Units
Fuel Type: Electric
Heating: Electric
Lot Size: 0.44 Acres
Roof Type: Metal
Stories: 1.0
Year Built: 1999

Amenities

Walk-In Closet(s)
Ceiling Fan(s)

Feature Descriptions

Appliance Features: Dryer, Dishwasher, Microwave, Refrigerator, Washer, Oven
Body of Water: Kentucky Lake
Days on Site: 5
Exterior: Vinyl Siding
Flooring: Laminate
Lot Dimensions: 0.438 acre(s)
Parcel #: 102-B-0018
Rooms Total: 5
Structures: Shed(s), Workshop

Local Schools

High School: Calloway Co
Middle School: Calloway Co
Elementary School: East Calloway
School District: Calloway - 114

Listed By / Shown By

Listed By

Agency Name: Kopperud Realty

Shown By

Agent Name: info Davidson
Agent Phone:
Agency Title: SALLIE DAVIDSON, REALTORS

IDX logo

Estimate Your Payment

Estimated Payment

$ 1,433.20 per month $1,325.58 Principal & Interest $0.00 Property Tax (data not provided by mls) $107.63 Homeowner's Insurance

Change Payment Information

%
years/fixed
yearly
yearly (est.)
(Payments are an estimate and may vary by lender)
Disclaimer: All information deemed reliable but not guaranteed. All properties are subject to prior sale, change or withdrawal. Neither listing broker(s) or information provider(s) shall be responsible for any typographical errors, misinformation, misprints and shall be held totally harmless. Listing(s) information is provided for consumers personal, non-commercial use and may not be used for any purpose other than to identify prospective properties consumers may be interested in purchasing. Information on this site was last updated 07/17/2026. The listing information on this page last changed on 07/17/2026. The data relating to real estate for sale on this website comes in part from the Internet Data Exchange program of Delta Media Group MLS (last updated Fri 07/17/2026 12:01:51 AM EST) or Imagine MLS (last updated Thu 07/16/2026 7:04:16 AM EST). Real estate listings held by brokerage firms other than SALLIE DAVIDSON, REALTORS may be marked with the Internet Data Exchange logo and detailed information about those properties will include the name of the listing broker(s) when required by the MLS. All rights reserved.
Privacy Policy / DMCA Notice / ADA Accessibility

Agency License Information: SALLIE DAVIDSON REALTORS, KENTUCKY