
Property Description
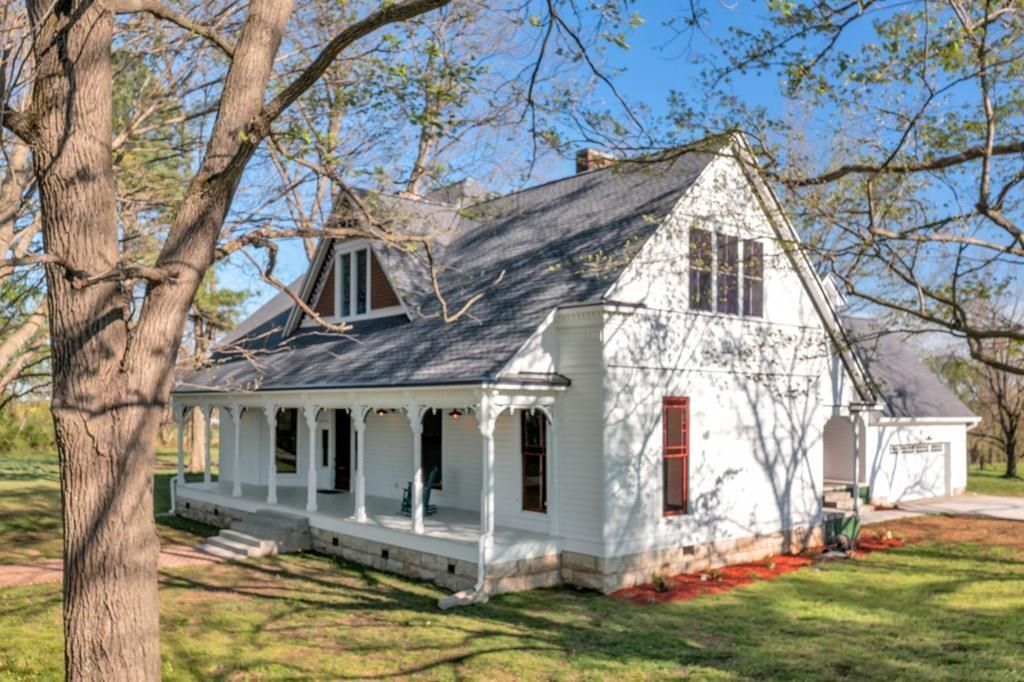
Follow the winding, tree-lined driveway to this distinctive circa 1878 estate nestled on just under 12 acres in Gracey, Kentucky. Rich in history and thoughtfully restored, this exceptional property offers more than 4,200 square feet of living space with 6 bedrooms, potential for a 7th bedroom, 4 full bathrooms, and 2 half bathrooms. With its generous living spaces and flexible floor plan, the home provides room for family living, overnight guests, entertaining, or multi-generational living. From the moment you arrive, the character of this remarkable historic home is evident. A full-length covered front porch welcomes you and provides the perfect spot to enjoy a glass of iced lemonade, morning coffee, or a quiet evening while taking in the peaceful surroundings. The home has undergone an extensive, meticulous three-year renovation designed to preserve its historic integrity while incorporating important modern improvements. Updates include a new foundation, updated plumbing and electrical systems, a new roof, a beautifully renovated chef's country kitchen, and updated bathrooms featuring custom period-inspired tile work. The result is a home that blends the craftsmanship and character of another era with the comfort and functionality expected today. The kitchen opens toward a covered rear porch, creating a wonderful extension of the living and entertaining space. After a large family dinner, step outside, relax, and watch the sunset spread across the surrounding farmland. It is the kind of setting where everyday moments become memorable. Throughout the home, original architectural details and craftsmanship remain an important part of its appeal. A master carpenter carefully restored and reworked numerous historic elements, including wood baseboards, wood siding shingles, fireplaces, stained-glass windows, and intricate woodwork. These details have been given renewed life while maintaining the distinctive character that makes this property unlike the typical modern home. Inside, spacious rooms, high ceilings, historic details, and thoughtfully updated spaces create a warm and inviting atmosphere. The combination of substantial living space and multiple bedrooms and baths provides exceptional flexibility for today's lifestyle while preserving the feeling of a true historic estate. Step outside and the nearly 12-acre setting becomes part of the experience. The acreage provides privacy, beautiful views, and plenty of room to enjoy the outdoors. Depending on your interests, the property offers possibilities for horses, hobby farming, gardening, recreation, outdoor gatherings, or simply enjoying the peaceful rhythm of country life. Imagine starting your morning with coffee on the porch while listening to the birds, spending an afternoon exploring the grounds, and ending the day watching the sunset over the farmland. The property's location adds another layer of convenience. Situated in Gracey, it offers a peaceful rural setting while remaining conveniently located near Hopkinsville and Fort Campbell, including access to the Night Stalkers Gate. This combination of historic character, extensive renovations, acreage, and convenient access makes this property a rare find. This is more than a historic home???it is a piece of Kentucky history thoughtfully preserved for its next chapter. From the restored craftsmanship and welcoming porches to the expansive living space and nearly 12 acres of countryside, 11485 Julien Road offers a lifestyle that is increasingly difficult to find. A video
Property Features
Amenities
Feature Descriptions
Local Schools
Listed By / Shown By
Listed By
Agency Name: Advantage, Realtors
Shown By
Agent Name: info Davidson
Agent Phone: (606) 877-3000
Agency Title: SALLIE DAVIDSON, REALTORS

Estimate Your Payment
Estimated Payment
$ 3,880.14 per month $3,588.77 Principal & Interest $0.00 Property Tax (data not provided by mls) $291.38 Homeowner's Insurance


11485 Julien Road | MLS# 26013914
This single family home located at 11485 Julien Road, Gracey, KY 42232 is currently listed for sale with an asking price of $999,000. This property was built in 1896 and has 6 bedrooms and 4 full and 2 partial baths with 4200 sq. ft. Julien Road is located in the Rural subdivision within the Christian County - 106 school district. Search Rural real estate on info.salliedavidson.com today.