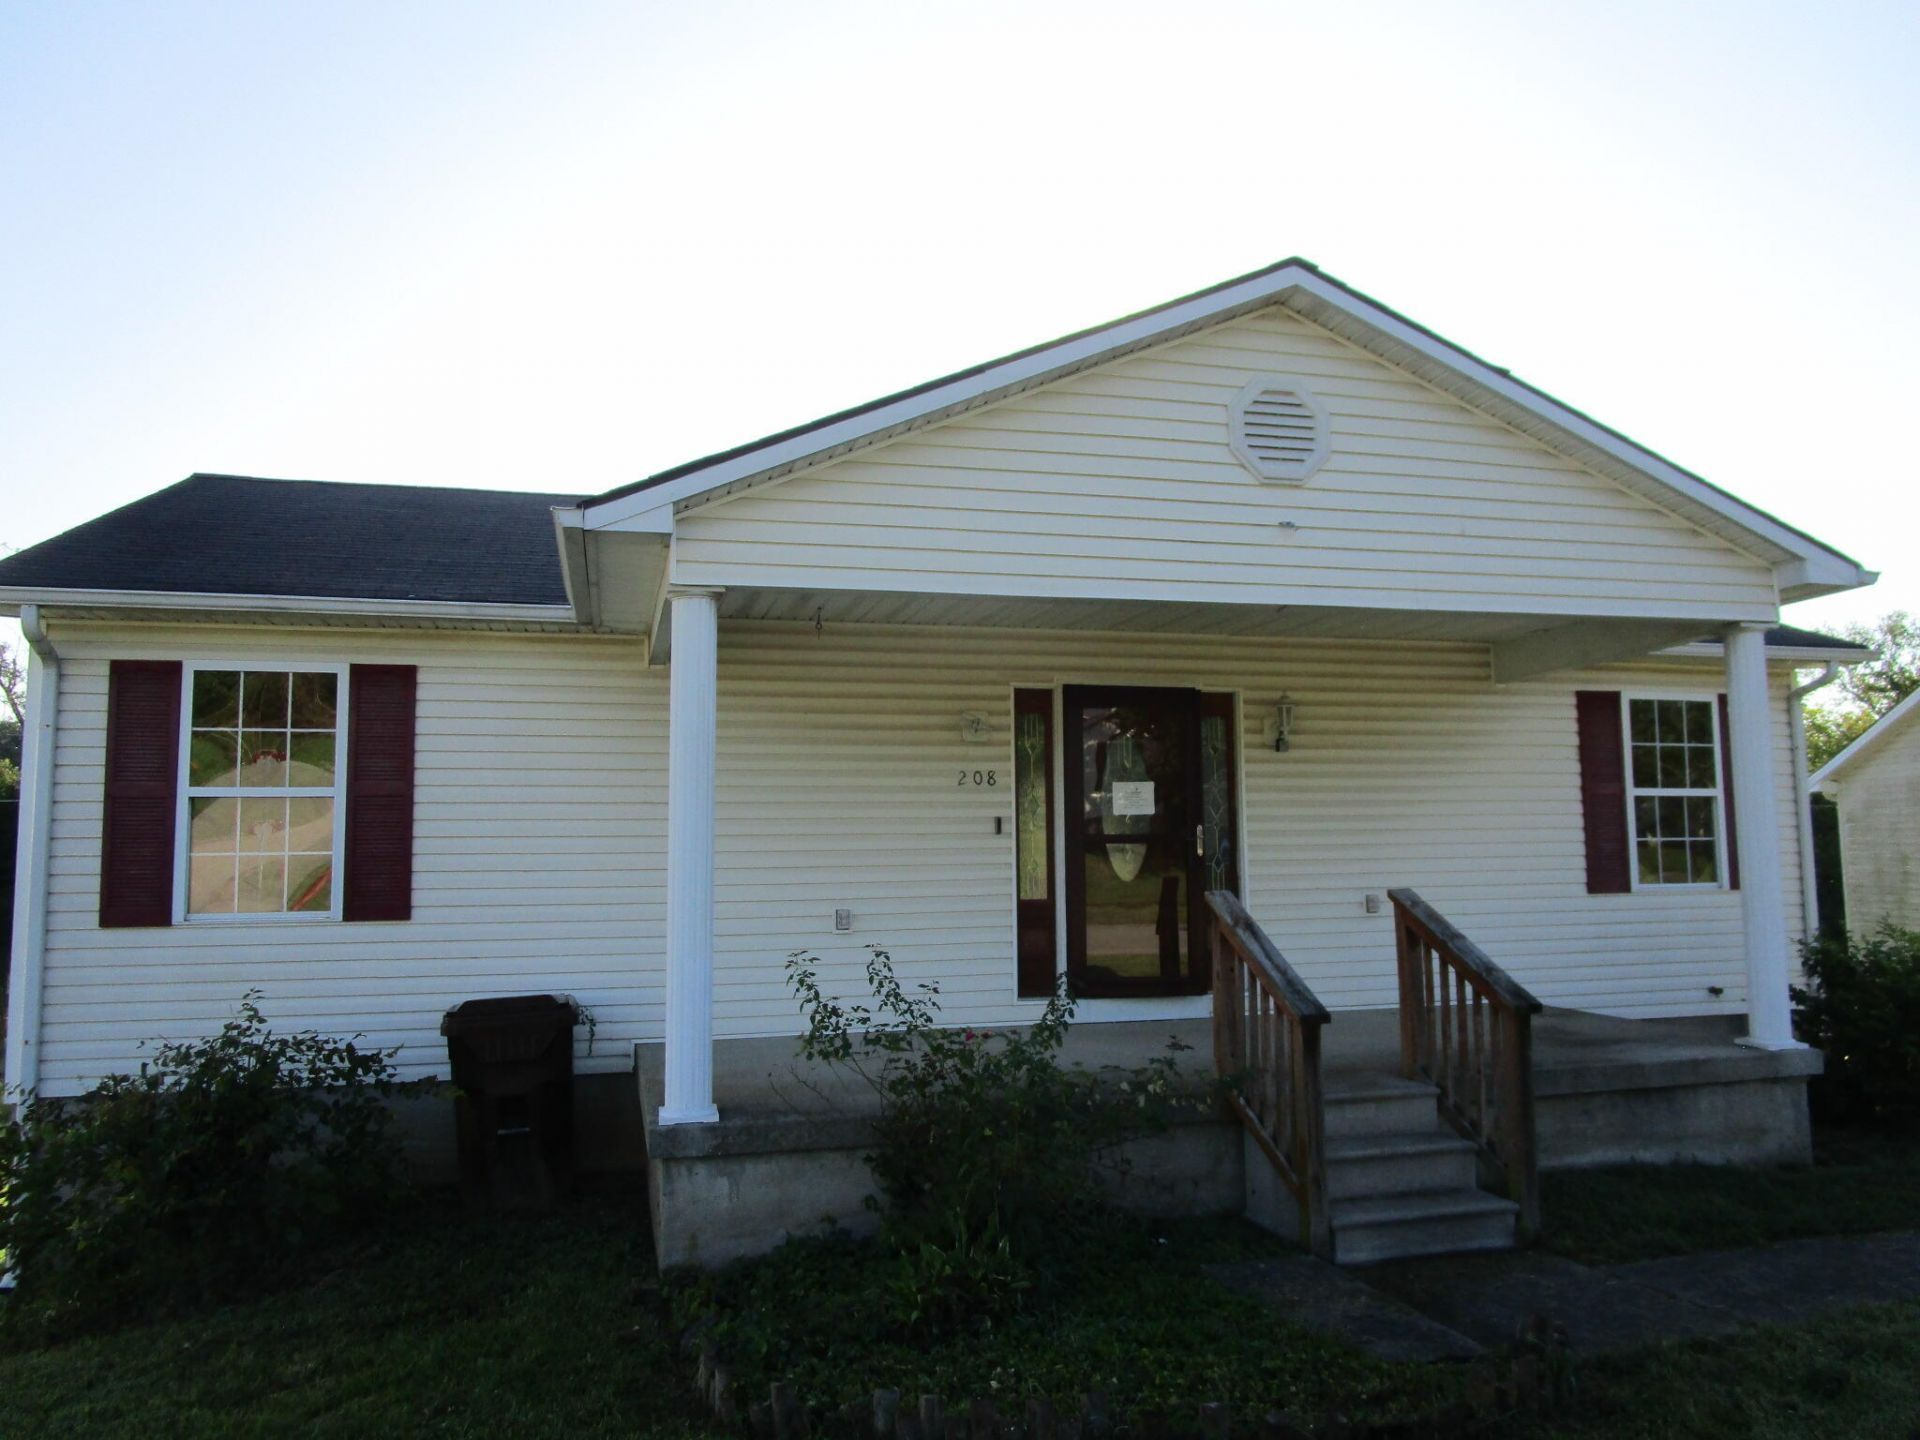
208 Buffalo Trace, Winchester, KY 40391

$149,000
  • 208 Buffalo Trace, Winchester, KY 40391 Main Photo

29 Photos

New to the Market Active
BEDS2 BATHS2 full 1 partial SQUARE FEET2,080 MLS#26029736
STATUS PROPERTY TYPEResidential - Single Family SUBDIVISIONBuffalo Trace SCHOOLClark County - 7

Property Description

Multiple offers have been received on this property. Please submit your offer before the deadline shown below, or If your buyer would like to make any revisions to their submitted offer, follow the steps below: Navigate to VRM Properties (web address in private remarks) Sign In with Username & Password Click the Menu Icon (the 3 orange bars in the upper right side of the screen) Click My Offers and Submit your revisions by clicking on the Next Action: Submit Highest & Best link For detailed instructions, please see the attached Multiple Offers Job Aid attached to this listing. The Highest & Best deadline for revisions is 1:00PM Central Time on 10-30-2026. If no revisions are submitted by the deadline, the existing offer will be considered your final Highest & Best offer. Ranch style home on full, finished, walk out basement. Home features entry foyer, primary bedroom with adjoining bath, second full bath off the foyer, Great room style kitchen and living room area and a formal dining area/den. Lower level is finished with half bath, one bonus room with closet and second bedroom with windows but no closet. as well as a family room area. Additional bonus is the unfinished storage/storm shelter area. Home has off street parking, backyard deck and is ready for a new owner. This property has discoloration, Re-hab or construction loan or cash recommended.

208 Buffalo Trace | MLS# 26029736

This single family home located at 208 Buffalo Trace, Winchester, KY 40391 is currently listed for sale with an asking price of $149,000. This property was built in 1998 and has 2 bedrooms and 2 full and 1 partial baths with 2080 sq. ft. Buffalo Trace is located in the Buffalo Trace subdivision within the Clark County - 7 school district. Search Buffalo Trace real estate on info.salliedavidson.com today.

Property Features

Property Type: Residential - Single Family
Basement: Yes
Cooling: Heat Pump
Heating: Heat Pump
Home Style: Ranch
Lot Size: 0.26 Acres
Roof Type: Composition
Stories: 1.0
Year Built: 1998

Amenities

Entrance Foyer
Eat-in Kitchen
Walk-In Closet(s)

Feature Descriptions

Attic: Access Only
Basement Features: Concrete, Exterior Entry, Full, Interior Entry, Partially Finished, Walk-Out Access
Days on Site: 6
Exterior: Vinyl Siding
Flooring: Carpet, Laminate, Vinyl
Laundry: Electric Dryer Hookup, Washer Hookup, Lower Level
Laundry Features: Electric Dryer Hookup, Washer Hookup, Lower Level
Lot Dimensions: 0.260 acre(s)
Parcel #: 065-2011-003-00
Parking Notes: Driveway, Off Street
Rooms Total: 10
Structure Type: House
Utilities: Electricity Connected, Sewer Connected, Water Connected

Local Schools

High School: GRC
Middle School: Robert Campbell
Elementary School: Shearer
School District: Clark County - 7

Listed By / Shown By

Listed By

Agency Name: Hunter Real Estate

Shown By

Agent Name: info Davidson
Agent Phone: (606) 877-3000
Agency Title: SALLIE DAVIDSON, REALTORS

IDX logo

Estimate Your Payment

Estimated Payment

$ 578.72 per month $535.26 Principal & Interest $0.00 Property Tax (data not provided by mls) $43.46 Homeowner's Insurance

Change Payment Information

%
years/fixed
yearly
yearly (est.)
(Payments are an estimate and may vary by lender)
Disclaimer: All information deemed reliable but not guaranteed. All properties are subject to prior sale, change or withdrawal. Neither listing broker(s) or information provider(s) shall be responsible for any typographical errors, misinformation, misprints and shall be held totally harmless. Listing(s) information is provided for consumers personal, non-commercial use and may not be used for any purpose other than to identify prospective properties consumers may be interested in purchasing. Information on this site was last updated 11/04/2026. The listing information on this page last changed on 11/04/2026. The data relating to real estate for sale on this website comes in part from the Internet Data Exchange program of Delta Media Group MLS (last updated Wed 11/04/2026 12:06:20 AM EST) or Imagine MLS (last updated Tue 11/03/2026 11:15:33 PM EST). Real estate listings held by brokerage firms other than SALLIE DAVIDSON, REALTORS may be marked with the Internet Data Exchange logo and detailed information about those properties will include the name of the listing broker(s) when required by the MLS. All rights reserved.
Privacy Policy / DMCA Notice / ADA Accessibility

Agency License Information: SALLIE DAVIDSON REALTORS, KENTUCKY