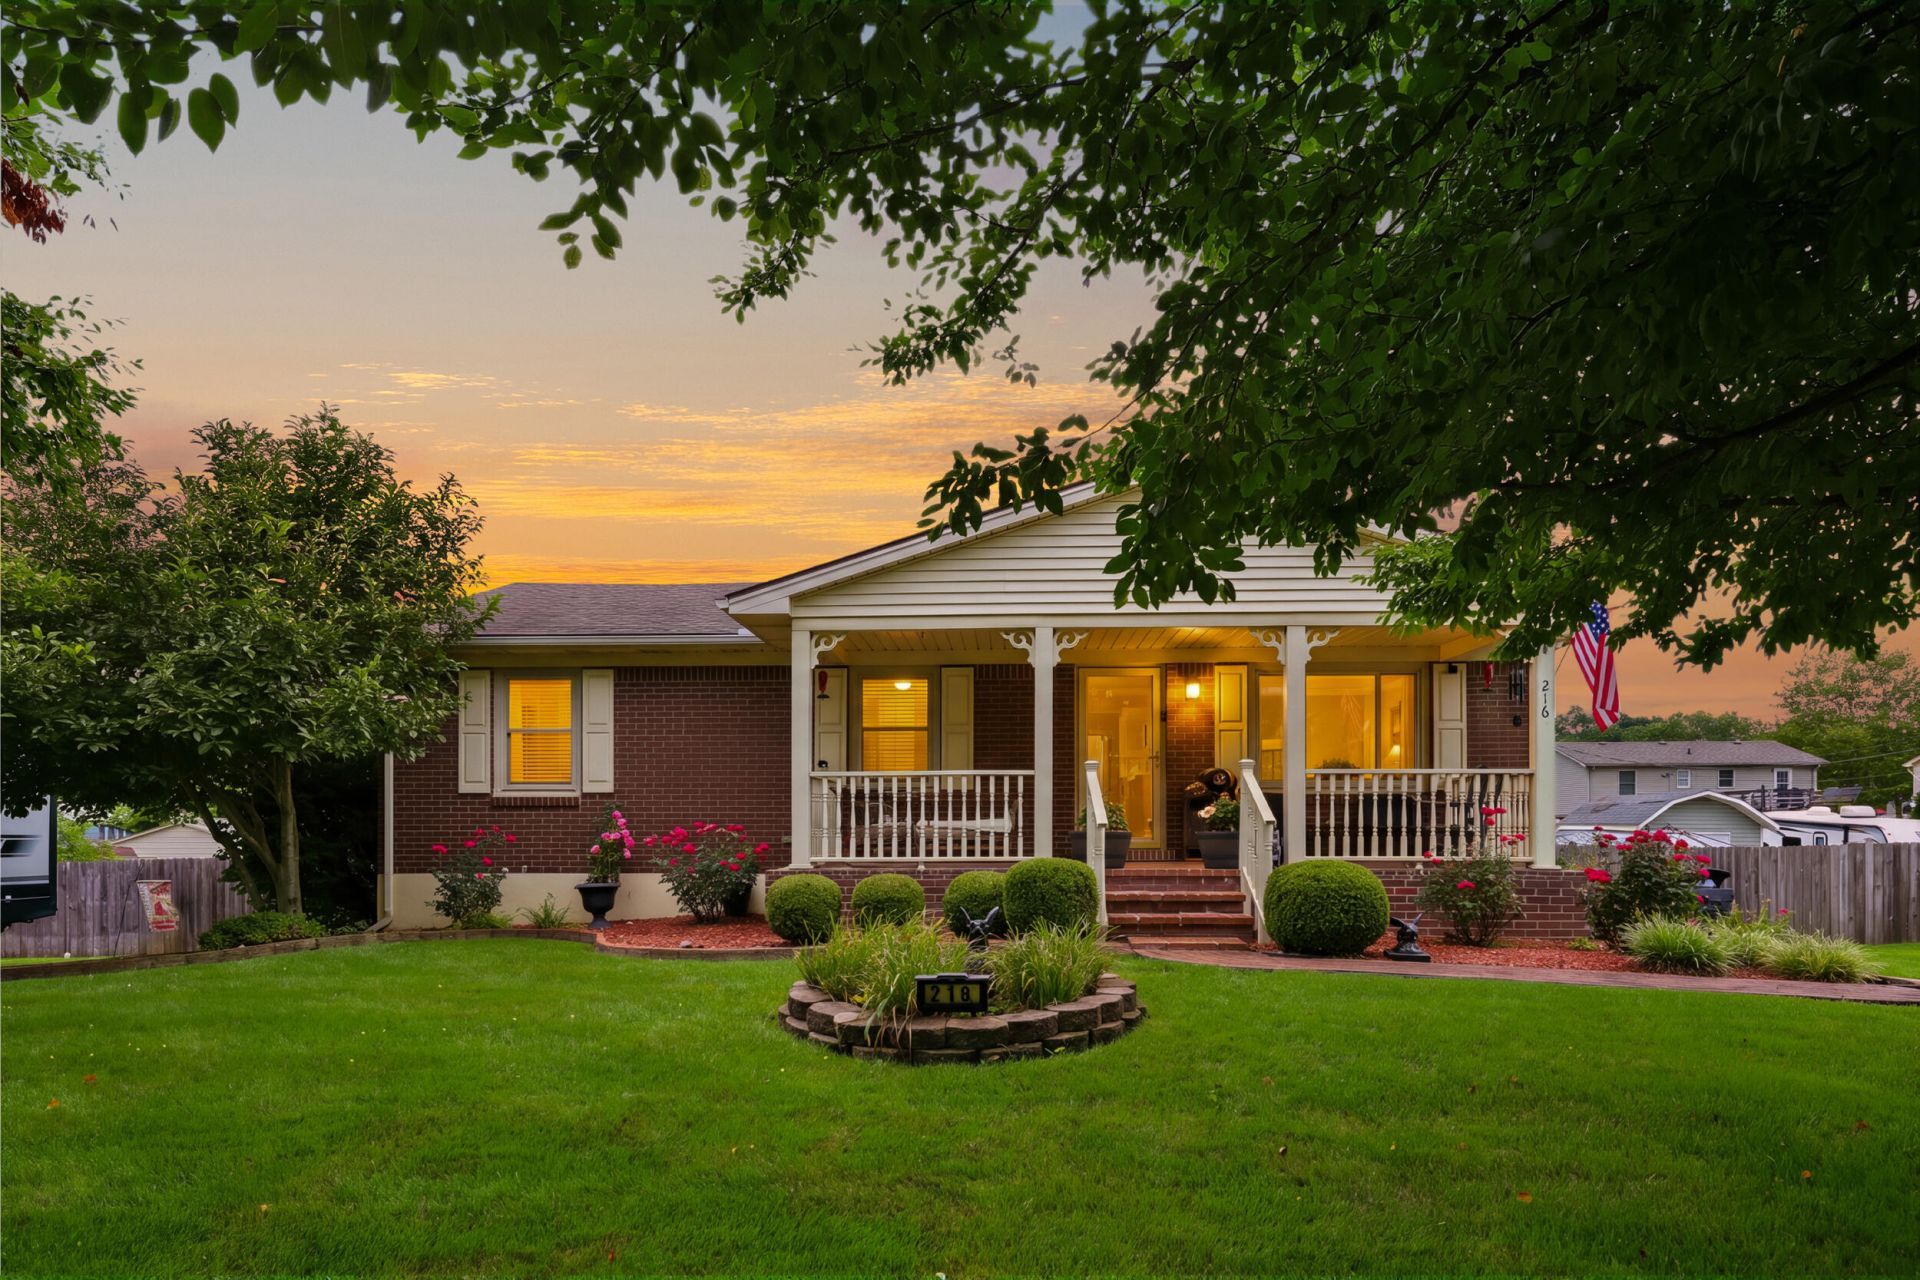
216 Robyn Drive, Winchester, KY 40391

$245,000
  • 216 Robyn Drive, Winchester, KY 40391 Main Photo

35 Total Photos [Click to View All]

New to the Market Active
BEDS3 BATHS2 full SQUARE FEET1,988 MLS#26018026
STATUS PROPERTY TYPEResidential - Single Family SUBDIVISIONVerna Hills SCHOOLClark County - 7

Property Description

Meticulously maintained 3-bedroom, 2-bath home on a full basement with wonderful curb appeal! Beautiful landscaping and a welcoming covered front porch invite you into this charming home. Inside, you'll find a warm and inviting main level featuring handsome hardwood flooring, a cozy fireplace, and a spacious living area. The adorable kitchen offers plenty of cabinet and counter space, making meal prep and entertaining a breeze. Down the hall are three comfortable bedrooms and a full bath. The finished basement provides an expansive second living area with a propane fireplace and a second full bath. This versatile space could easily serve as a fourth bedroom, home office, recreation room, or guest suite. You'll also appreciate the oversized one-car garage with driveway access, offering abundant room for parking, storage, or workshop space. Outside, enjoy the privacy of the fenced backyard complete with a garden area and a large storage building. The location is price with close proximity to both Winchester and Lexington! Please note: The HVAC system is currently not functioning, and the property is being sold as is but all inspections are welcomed. Seller requests a minimum of 24-hour response time on all offers.

216 Robyn Drive | MLS# 26018026

This single family home located at 216 Robyn Drive, Winchester, KY 40391 is currently listed for sale with an asking price of $245,000. This property was built in 1978 and has 3 bedrooms and 2 full baths with 1988 sq. ft. Robyn Drive is located in the Verna Hills subdivision within the Clark County - 7 school district. Search Verna Hills real estate on info.salliedavidson.com today.

Property Features

Property Type: Residential - Single Family
Basement: Yes
Cooling: Ceiling Fan(s), Window Unit(s)
Fireplaces: 2
Fuel Type: Propane
Garage: 1
Heating: Heat Pump, Propane Tank Owned
Home Style: Ranch
Lot Size: 0.24 Acres
Roof Type: Dimensional Style, Shingle
Stories: 1.0
Year Built: 1978

Amenities

Eat-in Kitchen
Primary First Floor
Ceiling Fan(s)
Garden

Feature Descriptions

Appliance Features: Dishwasher, Microwave, Refrigerator, Cooktop, Oven
Attic: Storage Only, Access Only, Partially Floored
Basement Features: Finished, Full, Walk-Out Access
Days on Site: 2
Exterior: Brick Veneer
Fireplace Features: Basement, Family Room, Living Room, Propane
Flooring: Laminate, Vinyl, Wood
Laundry: Electric Dryer Hookup, Washer Hookup, Lower Level
Laundry Features: Electric Dryer Hookup, Washer Hookup, Lower Level
Lot Dimensions: 0.240 acre(s)
Lot Features: Landscaped
Parcel #: 012-3008-016-00
Parking Notes: Basement, Driveway, Garage Door Opener, Garage Faces Rear
Rooms Total: 9
Structures: Shed(s)
Structure Type: House
Utilities: Electricity Connected, Sewer Connected, Water Connected, Propane
Window Features: Insulated Windows, Blinds

Local Schools

High School: GRC
Middle School: Robert Campbell
Elementary School: Strode Station
School District: Clark County - 7

Listed By / Shown By

Listed By

Agency Name: Keller Williams Legacy Group

Shown By

Agent Name: info Davidson
Agent Phone:
Agency Title: SALLIE DAVIDSON, REALTORS

IDX logo

Estimate Your Payment

Estimated Payment

$ 951.59 per month $880.13 Principal & Interest $0.00 Property Tax (data not provided by mls) $71.46 Homeowner's Insurance

Change Payment Information

%
years/fixed
yearly
yearly (est.)
(Payments are an estimate and may vary by lender)
Disclaimer: All information deemed reliable but not guaranteed. All properties are subject to prior sale, change or withdrawal. Neither listing broker(s) or information provider(s) shall be responsible for any typographical errors, misinformation, misprints and shall be held totally harmless. Listing(s) information is provided for consumers personal, non-commercial use and may not be used for any purpose other than to identify prospective properties consumers may be interested in purchasing. Information on this site was last updated 07/17/2026. The listing information on this page last changed on 07/17/2026. The data relating to real estate for sale on this website comes in part from the Internet Data Exchange program of Delta Media Group MLS (last updated Fri 07/17/2026 12:01:51 AM EST) or Imagine MLS (last updated Thu 07/16/2026 7:04:16 AM EST). Real estate listings held by brokerage firms other than SALLIE DAVIDSON, REALTORS may be marked with the Internet Data Exchange logo and detailed information about those properties will include the name of the listing broker(s) when required by the MLS. All rights reserved.
Privacy Policy / DMCA Notice / ADA Accessibility

Agency License Information: SALLIE DAVIDSON REALTORS, KENTUCKY