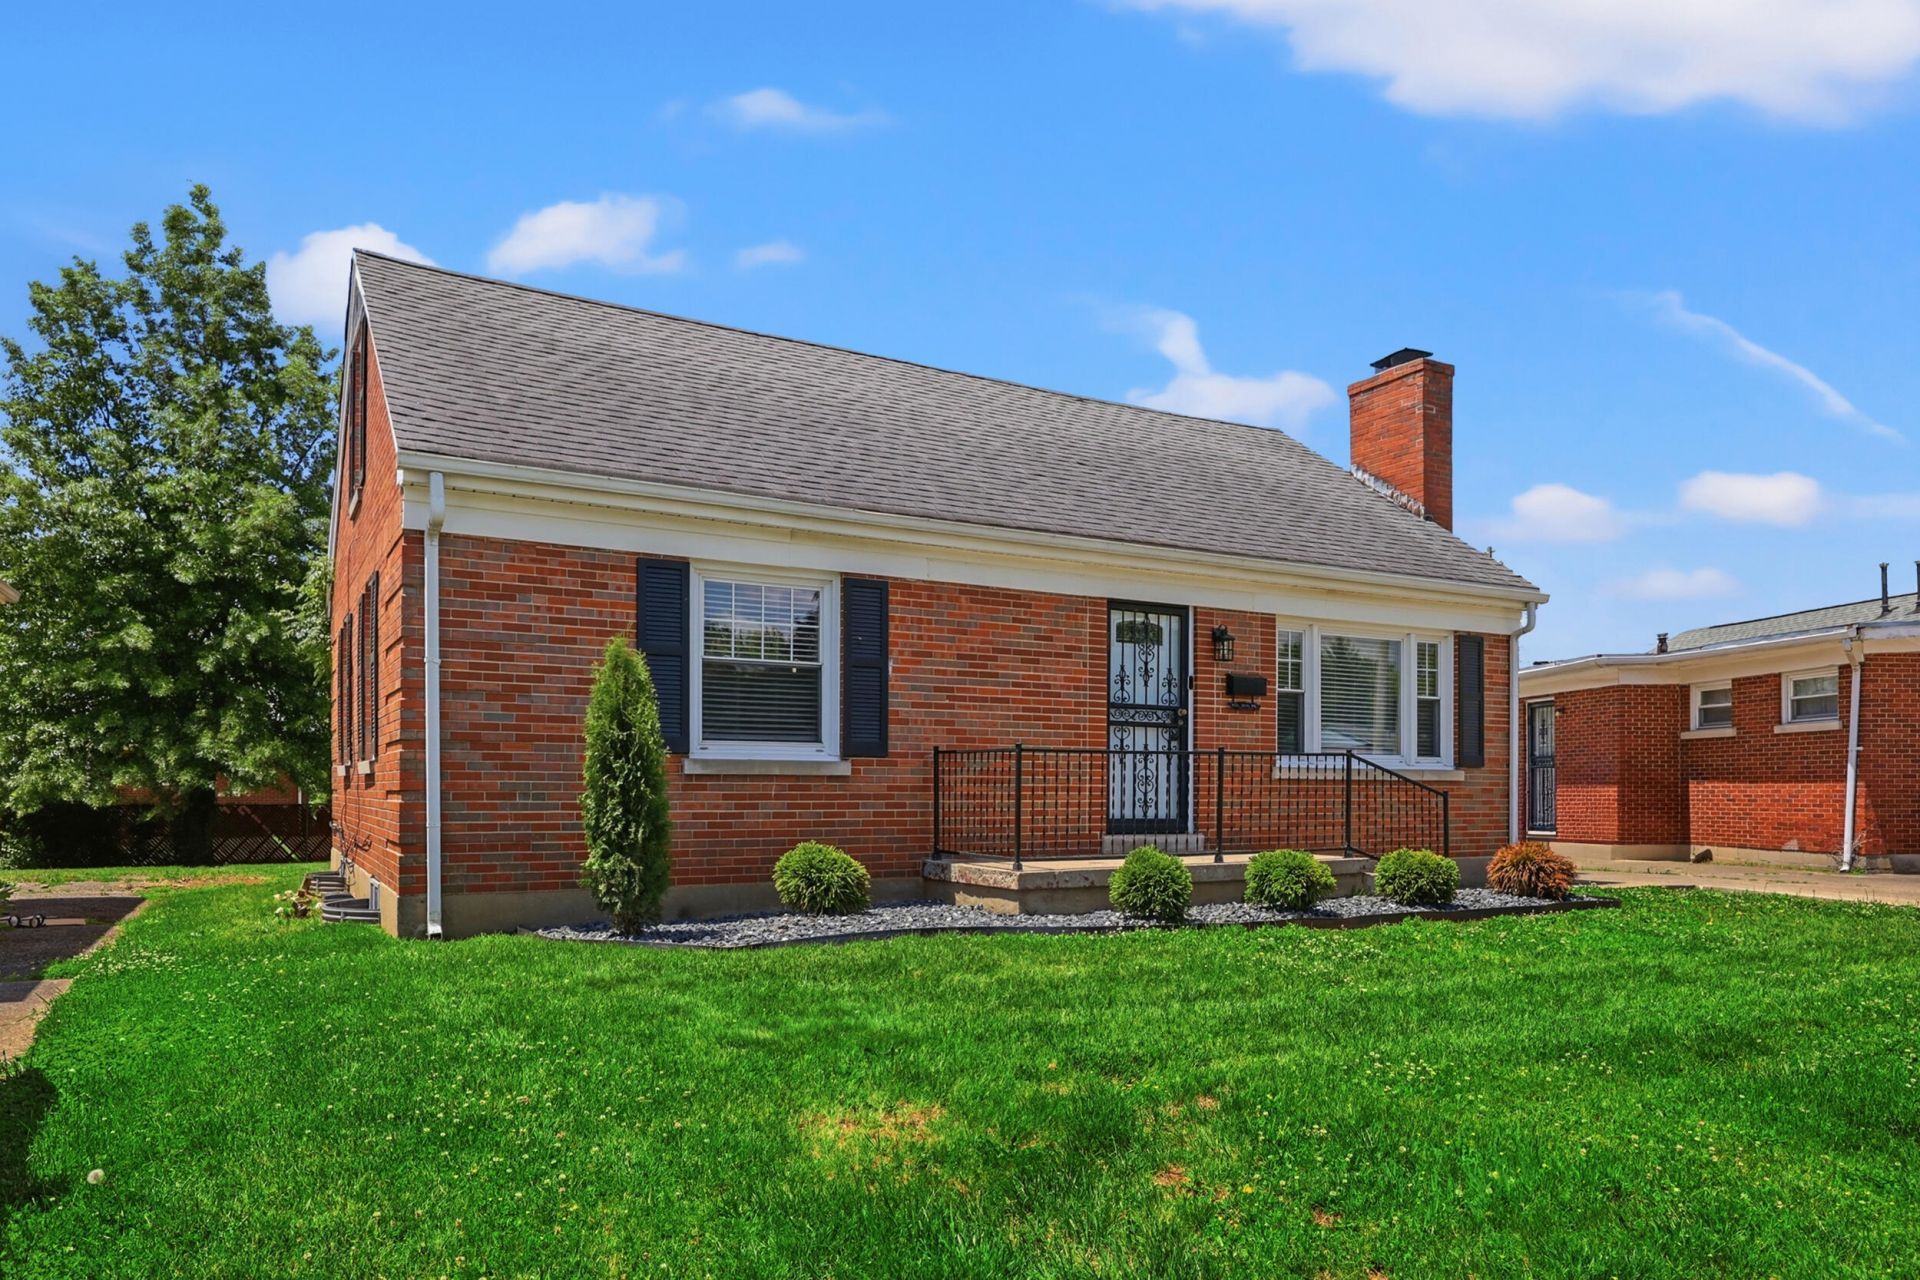
955 Effie Road, Lexington, KY 40511

$295,000
  • 955 Effie Road, Lexington, KY 40511 Main Photo

29 Total Photos [Click to View All]

Contingent
BEDS3 BATHS3 full SQUARE FEET2,173 MLS#26015493
STATUS PROPERTY TYPEResidential - Single Family SUBDIVISIONSt Martin Village SCHOOLFayette County - 1

Property Description

**Brand new HVAC with a transferable warranty**NEW ROOF COMING SOON**Welcome to this lovingly remodeled home tucked away in the quiet, well-established neighborhood of St. Martin Village. Located just inside New Circle Road off of Georgetown Street you are close to EVERYTHING! With almost 2200 square feet of living space this beautiful home offers space to spread out! You'll notice the gleaming, newly refinished hardwood floors as you enter the light and bright living room featuring a beautiful fireplace. On the first floor you'll also find a lovely bedroom, an updated full bathroom, a charming dining/flex room, and a spectacular newly remodeled eat-in kitchen! The kitchen features granite countertops, new stainless-steel appliances, new soft close cabinets, a much-desired island with storage, and a backsplash you're sure to love! Upstairs you'll find two more spacious bedrooms and TWO more full bathrooms. Downstairs you will have space to entertain friends and family in the newly finished, recently waterproofed basement!! The cherry on top of this home is the sunroom where you can sit and enjoy your morning coffee while you admire your backyard. There are so many lovely, well thought out details in this home. It's a must see!

955 Effie Road | MLS# 26015493

This single family home located at 955 Effie Road, Lexington, KY 40511 is currently listed for sale with an asking price of $295,000. This property was built in 1958 and has 3 bedrooms and 3 full baths with 2173 sq. ft. Effie Road is located in the St Martin Village subdivision within the Fayette County - 1 school district. Search St Martin Village real estate on info.salliedavidson.com today.

Property Features

Property Type: Residential - Single Family
Basement: Yes
Cooling: Central Air
Fireplaces: 1
Fuel Type: Gas
Garage: 1
Heating: Heat Pump, Natural Gas
Lot Size: 0.12 Acres
Roof Type: Shingle
Stories: 3.0
Year Built: 1958

Amenities

Eat-in Kitchen
Ceiling Fan(s)

Feature Descriptions

Appliance Features: Disposal, Dishwasher, Microwave, Refrigerator, Range
Basement Features: Finished, Sump Pump, Walk-Out Access, Walk-Up Access
Community Features: Park
Days on Site: 16
Exterior: Brick Veneer, Vinyl Siding
Fireplace Features: Living Room, Wood Burning
Flooring: Hardwood, Tile, Luxury Vinyl
Laundry: Electric Dryer Hookup, Washer Hookup, Lower Level
Laundry Features: Electric Dryer Hookup, Washer Hookup, Lower Level
Lot Dimensions: 0.119 acre(s)
Parcel #: 13288000
Parking Notes: Detached Garage, Driveway, Off Street
Rooms Total: 11
Structure Type: House
Utilities: Cable Available, Electricity Connected, Natural Gas Connected, Sewer Connected, Water Connected
Window Features: Blinds

Local Schools

High School: Dunbar
Middle School: Winburn
Elementary School: Booker T Washington
School District: Fayette County - 1

Listed By / Shown By

Listed By

Agency Name: Trueblood Real Estate KY LLC

Shown By

Agent Name: info Davidson
Agent Phone:
Agency Title: SALLIE DAVIDSON, REALTORS

IDX logo

Estimate Your Payment

Estimated Payment

$ 1,145.79 per month $1,059.75 Principal & Interest $0.00 Property Tax (data not provided by mls) $86.04 Homeowner's Insurance

Change Payment Information

%
years/fixed
yearly
yearly (est.)
(Payments are an estimate and may vary by lender)
Disclaimer: All information deemed reliable but not guaranteed. All properties are subject to prior sale, change or withdrawal. Neither listing broker(s) or information provider(s) shall be responsible for any typographical errors, misinformation, misprints and shall be held totally harmless. Listing(s) information is provided for consumers personal, non-commercial use and may not be used for any purpose other than to identify prospective properties consumers may be interested in purchasing. Information on this site was last updated 07/17/2026. The listing information on this page last changed on 07/17/2026. The data relating to real estate for sale on this website comes in part from the Internet Data Exchange program of Delta Media Group MLS (last updated Fri 07/17/2026 12:01:51 AM EST) or Imagine MLS (last updated Thu 07/16/2026 7:04:16 AM EST). Real estate listings held by brokerage firms other than SALLIE DAVIDSON, REALTORS may be marked with the Internet Data Exchange logo and detailed information about those properties will include the name of the listing broker(s) when required by the MLS. All rights reserved.
Privacy Policy / DMCA Notice / ADA Accessibility

Agency License Information: SALLIE DAVIDSON REALTORS, KENTUCKY