Refine Search

305 Simpkins Lane, Mayfield, KY 42066

$650,000
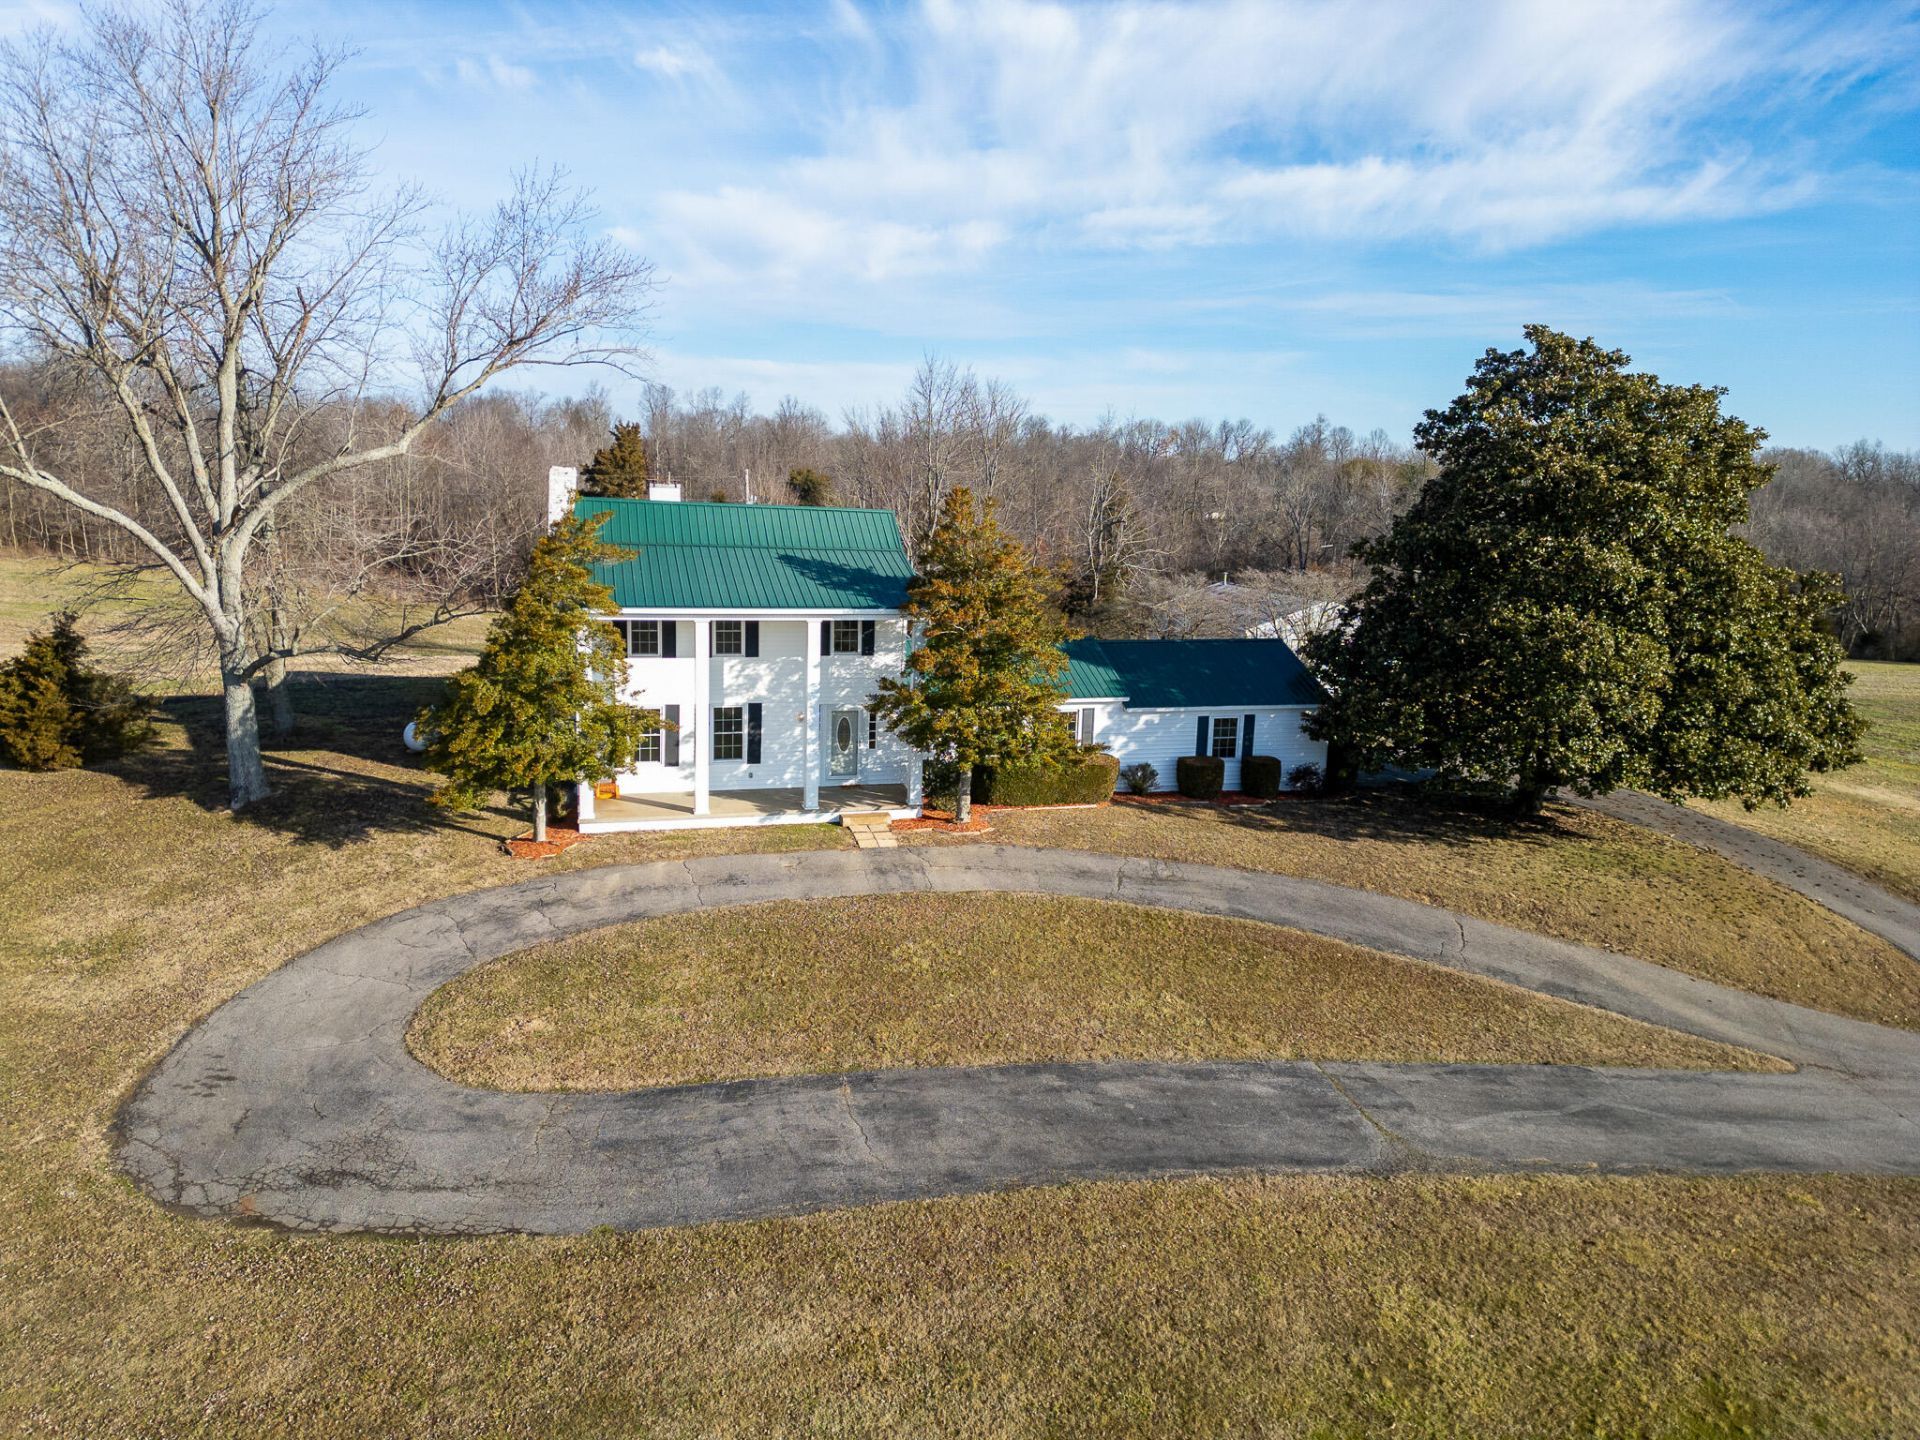
  • 305 Simpkins Lane, Mayfield, KY 42066 Main Photo

26 Total Photos [Click to View All]

New to the Market Active
BEDS4 BATHS3 full SQUARE FEET2,408 MLS#26017806
STATUS PROPERTY TYPEResidential - Single Family SCHOOLGraves County - 118

Property Description

Welcome to this beautifully restored, circa-1840 antebellum home that sits on 17.94 acres in Graves County & is conveniently located near the airport. This 4 bed, 3 bath property with historic charm features modern updates, creating a one of a kind property complete with an attached two-car garage & a spacious 30'x40' shop. Inside, you'll find a mix of refinished original hardwoods & new flooring, complemented by custom wood walls & tin ceiling accents. The spacious living room is perfect for gathering, while the kitchen offers ample cabinet & counter space, a cozy fireplace, & unique touches from the past. The primary suite features a large en-suite bath, walk-in closet, & a balcony. You'll enjoy peaceful views from the back patio or front porch with frequent visits from wildlife that roam the acreage. Major updates include 4 mini-splits, upstairs HVAC, 24-kW whole home generator, updated wiring, plumbing, appliances, & more, offering peace of mind. Don't miss this great opportunity!

305 Simpkins Lane | MLS# 26017806

This single family home located at 305 Simpkins Lane, Mayfield, KY 42066 is currently listed for sale with an asking price of $650,000. This property was built in 1978 and has 4 bedrooms and 3 full baths with 2408 sq. ft. Simpkins Lane is located within the Graves County - 118 school district. Search Mayfield real estate on info.salliedavidson.com today.

Property Features

Property Type: Residential - Single Family
Cooling: Central Air, Ductless
Fireplaces: 2
Fuel Type: Electric
Garage: 2
Heating: Electric
Lot Size: 17.94 Acres
Roof Type: Metal
Year Built: 1978

Amenities

Eat-in Kitchen
Walk-In Closet(s)
Ceiling Fan(s)

Feature Descriptions

Appliance Features: Dishwasher, Microwave, Refrigerator, Range
Days on Site: 4
Exterior: Vinyl Siding
Fireplace Features: Kitchen, Living Room
Flooring: Hardwood
Lot Dimensions: 17.940 acre(s)
Parcel #: 120.00.00.101.00
Parking Notes: Attached Garage
Rooms Total: 2
Structures: Workshop

Local Schools

High School: Graves Co High
Middle School: Graves Co Middle
Elementary School: Symsonia
School District: Graves County - 118

Listed By / Shown By

Listed By

Agency Name: Benchmark Realty, LLC - Murray

Shown By

Agent Name: info Davidson
Agent Phone: (606) 877-3000
Agency Title: SALLIE DAVIDSON, REALTORS

IDX logo

Estimate Your Payment

Estimated Payment

$ 2,524.62 per month $2,335.03 Principal & Interest $0.00 Property Tax (data not provided by mls) $189.58 Homeowner's Insurance

Change Payment Information

%
years/fixed
yearly
yearly (est.)
(Payments are an estimate and may vary by lender)
Disclaimer: All information deemed reliable but not guaranteed. All properties are subject to prior sale, change or withdrawal. Neither listing broker(s) or information provider(s) shall be responsible for any typographical errors, misinformation, misprints and shall be held totally harmless. Listing(s) information is provided for consumers personal, non-commercial use and may not be used for any purpose other than to identify prospective properties consumers may be interested in purchasing. Information on this site was last updated 07/16/2026. The listing information on this page last changed on 07/16/2026. The data relating to real estate for sale on this website comes in part from the Internet Data Exchange program of Delta Media Group MLS (last updated Thu 07/16/2026 5:53:56 PM EST) or Imagine MLS (last updated Thu 07/16/2026 7:04:16 AM EST). Real estate listings held by brokerage firms other than SALLIE DAVIDSON, REALTORS may be marked with the Internet Data Exchange logo and detailed information about those properties will include the name of the listing broker(s) when required by the MLS. All rights reserved.
Privacy Policy / DMCA Notice / ADA Accessibility

Agency License Information: SALLIE DAVIDSON REALTORS, KENTUCKY