Refine Search

3115 Island Ford Road, Madisonville, KY 42431

$999,000
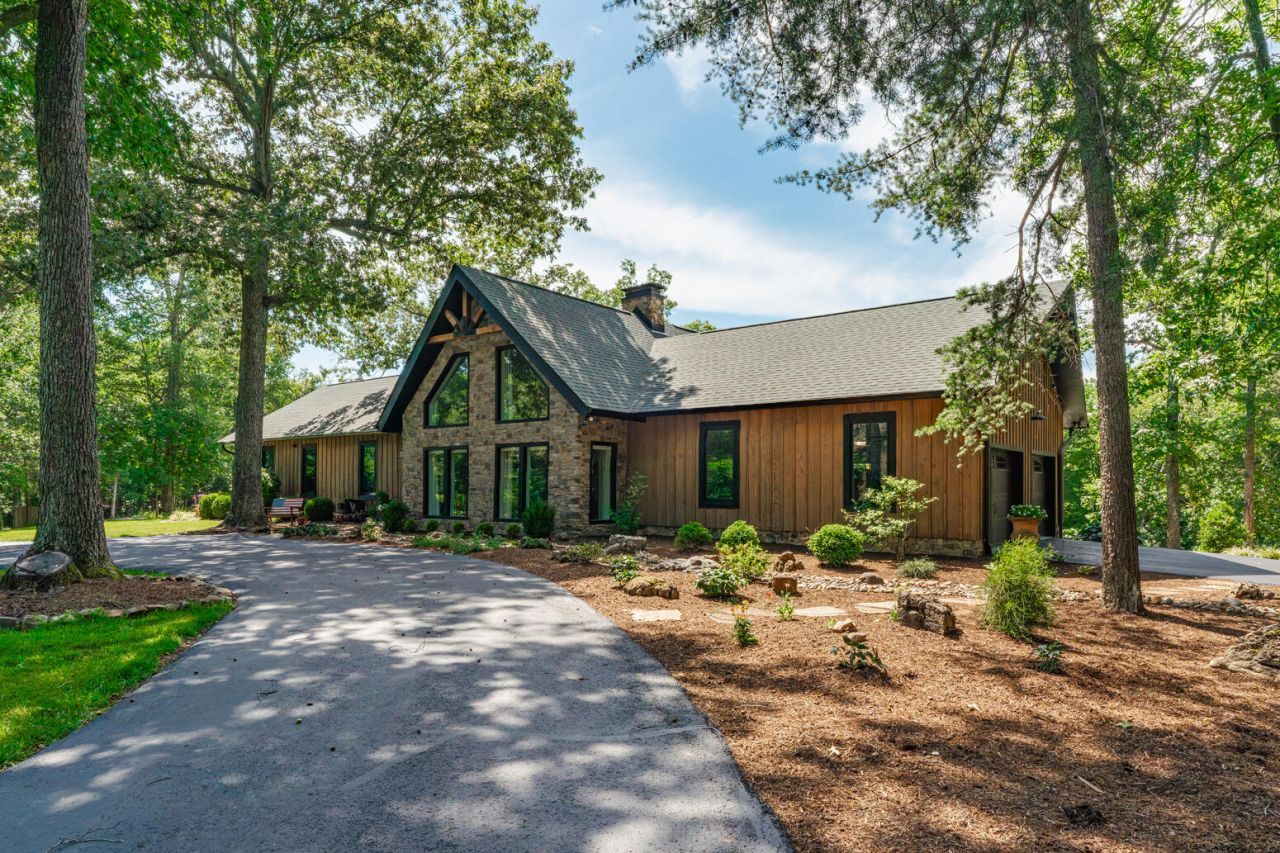
  • 3115 Island Ford Road, Madisonville, KY 42431 Main Photo

68 Total Photos [Click to View All]

Active
BEDS4 BATHS3 full 1 partial SQUARE FEET3,500 MLS#26016001
STATUS PROPERTY TYPEResidential - Single Family SUBDIVISIONRural SCHOOLHopkins - 107

Property Description

: Private Lodge-Style Retreat on 14 acres. Step inside to soaring ceilings, beautiful hardwood floors, stunning stone fireplaces, and a stylish, luxurious kitchen w/ a massive granite island. This single-level 3,500sq.ft. home features 4BR, 3BA, and a large game room perfect for entertaining on a grand scale. The home's design offers flexible living spaces conducive for multi-generational living, extended family, private guest suite, or home office. Outdoor amenities are equally impressive with 2 exceptional Shop Buildings/Garages: 40' x 30' shop w/ half bath, work bench, cabinets, shop racks, mezzanine for storage and 40' carport on side. Also a 50' x 25' climate-controlled, insulated RV garage/shop, offers endless possibilities for work, business venture, hobbies or recreation. Resort-Style Living highlights a 44x17 ft. deck overlooking the beautiful in-ground saltwater pool, and a covered patio for year-round enjoyment. Your journey HOME begins down this picturesque winding driveway.

3115 Island Ford Road | MLS# 26016001

This single family home located at 3115 Island Ford Road, Madisonville, KY 42431 is currently listed for sale with an asking price of $999,000. This property was built in 1991 and has 4 bedrooms and 3 full and 1 partial baths with 3500 sq. ft. Island Ford Road is located in the Rural subdivision within the Hopkins - 107 school district. Search Rural real estate on info.salliedavidson.com today.

Property Features

Property Type: Residential - Single Family
Cooling: Central Air, Geothermal
Fireplaces: 2
Fuel Type: Propane
Garage: 4
Heating: Geothermal, Propane, Propane Tank Leased
Home Style: Craftsman, Contemporary
Lot Size: 14.00 Acres
Roof Type: Dimensional Style
Stories: 1.0
Year Built: 1991

Amenities

Entrance Foyer
In-Law Floorplan
Walk-In Closet(s)
Soaking Tub

Feature Descriptions

Appliance Features: Dryer, Disposal, Double Oven, Dishwasher, Microwave, Refrigerator, Washer, Cooktop
Basement Features: Crawl Space
Days on Site: 14
Exterior: Other, Stone, Wood Siding
Fireplace Features: Kitchen, Living Room, Propane, Recreation Room
Flooring: Carpet, Ceramic Tile, Hardwood, Laminate, Other
Laundry: Main Level
Laundry Features: Main Level
Lot Dimensions: 14 acre(s)
Lot Features: Landscaped, Secluded, Wooded, Many Trees
Parcel #: MAP-105-16-5
Parking Notes: Attached Garage, Detached Carport, Detached Garage, Driveway, Garage Door Opener, Other, Garage Faces Side, Heated, Workshop
Pool Features: In Ground
Rooms Total: 2
Structures: Workshop, RV/Boat Storage
Structure Type: House
Swimming Pool: Yes
Utilities: Electricity Connected, Water Connected, Propane
Wooded: Yes

Local Schools

High School: N Hopkins
Middle School: Browning Springs
Elementary School: Hanson
School District: Hopkins - 107

Listed By / Shown By

Listed By

Agency Name: KY Homes Realty

Shown By

Agent Name: info Davidson
Agent Phone:
Agency Title: SALLIE DAVIDSON, REALTORS

IDX logo

Estimate Your Payment

Estimated Payment

$ 3,880.14 per month $3,588.77 Principal & Interest $0.00 Property Tax (data not provided by mls) $291.38 Homeowner's Insurance

Change Payment Information

%
years/fixed
yearly
yearly (est.)
(Payments are an estimate and may vary by lender)
Disclaimer: All information deemed reliable but not guaranteed. All properties are subject to prior sale, change or withdrawal. Neither listing broker(s) or information provider(s) shall be responsible for any typographical errors, misinformation, misprints and shall be held totally harmless. Listing(s) information is provided for consumers personal, non-commercial use and may not be used for any purpose other than to identify prospective properties consumers may be interested in purchasing. Information on this site was last updated 07/17/2026. The listing information on this page last changed on 07/17/2026. The data relating to real estate for sale on this website comes in part from the Internet Data Exchange program of Delta Media Group MLS (last updated Fri 07/17/2026 12:01:51 AM EST) or Imagine MLS (last updated Thu 07/16/2026 7:04:16 AM EST). Real estate listings held by brokerage firms other than SALLIE DAVIDSON, REALTORS may be marked with the Internet Data Exchange logo and detailed information about those properties will include the name of the listing broker(s) when required by the MLS. All rights reserved.
Privacy Policy / DMCA Notice / ADA Accessibility

Agency License Information: SALLIE DAVIDSON REALTORS, KENTUCKY