Refine Search

75 W Mclaughlin Avenue, Madisonville, KY 42431

$140,000
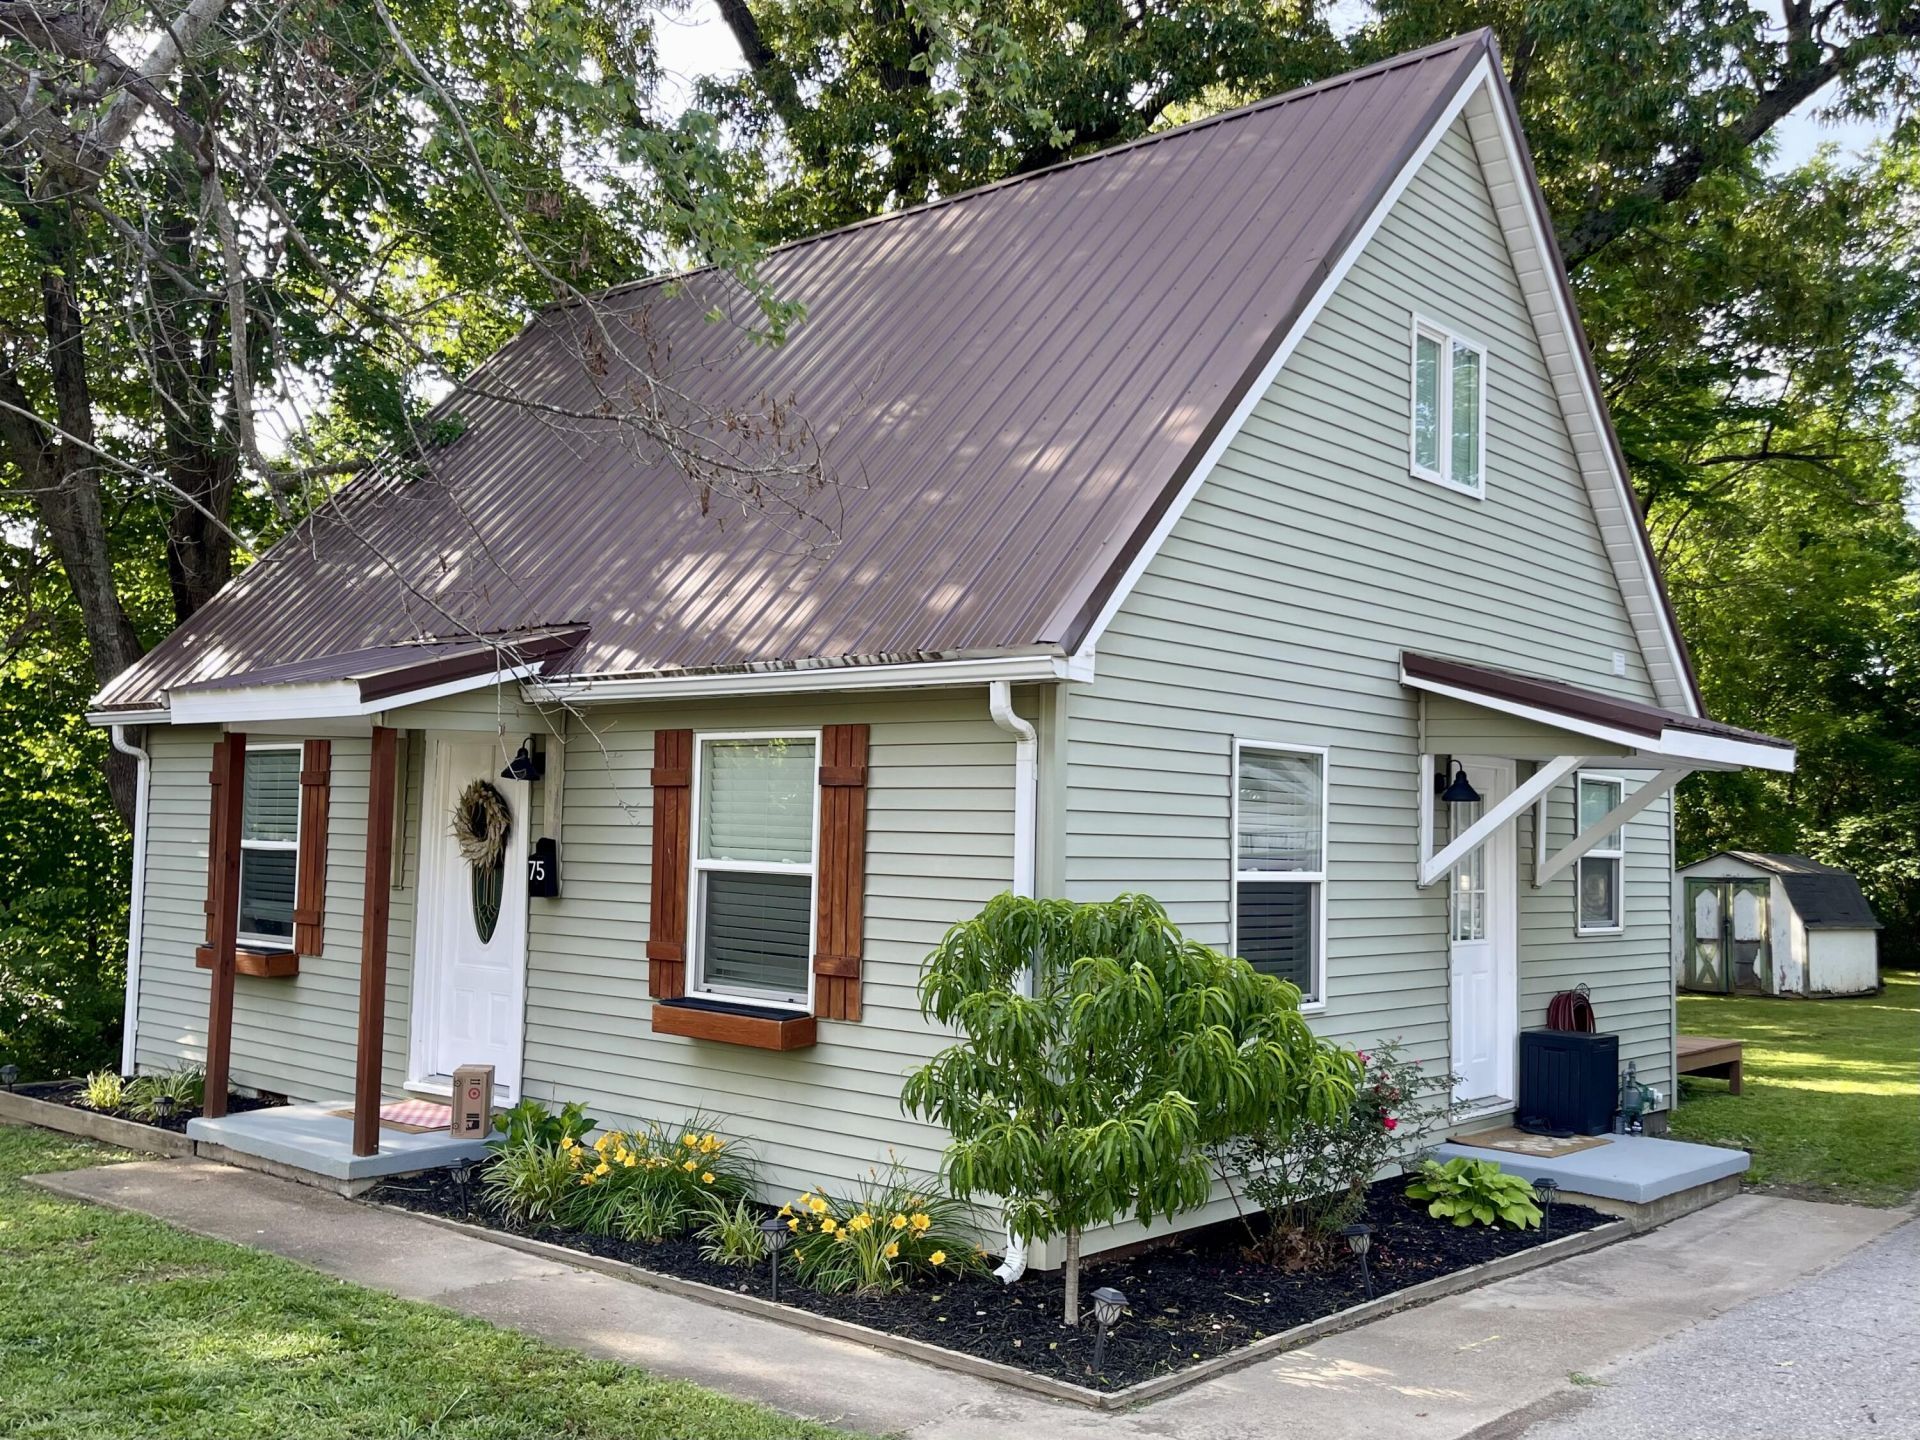
  • 75 W Mclaughlin Avenue, Madisonville, KY 42431 Main Photo

42 Total Photos [Click to View All]

Active
BEDS2 BATHS1 full SQUARE FEET1,044 MLS#26016500
STATUS PROPERTY TYPEResidential - Single Family SCHOOLHopkins - 107

Property Description

Beautifully remodeled 1.5-story home full of charm and modern updates! This move-in ready property features 2 bedrooms plus a versatile bonus area upstairs perfect for a home office, nursery, toys, etc. The stylish living and kitchen space showcases crisp white finishes, shiplap accents, exposed wood beam detail, wide vinyl plank flooring and abundant natural light. You'll love the bright, open feel! The modern kitchen offers updated cabinetry, stainless steel appliances, open shelving, and tasteful designer touches blended with cozy character. Outside, the home offers attractive curb appeal with fresh landscaping, covered entryways, and a large deck for gathering and entertaining. Every detail of this home creates a warm and welcoming atmosphere of elegance, comfort, and timeless charm! Help me SHARE this adorable house. SHARE with your friends and family. SHARE with someone that lives out of town/state, but has family here and would like to have a 2nd home in the Best Town on Earth. SHARE with someone that wants an investment property, Airbnb, rental, etc. This one is move-in ready, immediate possession! Don't miss this adorable dream house.

75 W Mclaughlin Avenue | MLS# 26016500

This single family home located at 75 W Mclaughlin Avenue, Madisonville, KY 42431 is currently listed for sale with an asking price of $140,000. This property was built in 1950 and has 2 bedrooms and 1 full baths with 1044 sq. ft. W Mclaughlin Avenue is located within the Hopkins - 107 school district. Search Madisonville real estate on info.salliedavidson.com today.

Property Features

Property Type: Residential - Single Family
Cooling: Central Air, Heat Pump, Wall Unit(s)
Heating: Heat Pump
Home Style: Craftsman
Lot Size: 0.16 Acres
Roof Type: Metal
Stories: 1.5
Year Built: 1950

Feature Descriptions

Appliance Features: Dryer, Dishwasher, Microwave, Refrigerator, Washer, Range
Days on Site: 9
Exterior: Vinyl Siding
Flooring: Carpet, Laminate, Wood
Laundry: Main Level
Laundry Features: Main Level
Lot Dimensions: 0.160 acre(s)
Parcel #: M-22-31-14
Parking Notes: Driveway
Rooms Total: 5
Structures: Shed(s)
Structure Type: House
Window Features: Blinds

Local Schools

High School: N Hopkins
Middle School: Browning Springs
Elementary School: Grapevine
School District: Hopkins - 107

Listed By / Shown By

Listed By

Agency Name: KY Homes Realty

Shown By

Agent Name: info Davidson
Agent Phone:
Agency Title: SALLIE DAVIDSON, REALTORS

IDX logo

Estimate Your Payment

Estimated Payment

$ 543.76 per month $502.93 Principal & Interest $0.00 Property Tax (data not provided by mls) $40.83 Homeowner's Insurance

Change Payment Information

%
years/fixed
yearly
yearly (est.)
(Payments are an estimate and may vary by lender)
Disclaimer: All information deemed reliable but not guaranteed. All properties are subject to prior sale, change or withdrawal. Neither listing broker(s) or information provider(s) shall be responsible for any typographical errors, misinformation, misprints and shall be held totally harmless. Listing(s) information is provided for consumers personal, non-commercial use and may not be used for any purpose other than to identify prospective properties consumers may be interested in purchasing. Information on this site was last updated 07/17/2026. The listing information on this page last changed on 07/17/2026. The data relating to real estate for sale on this website comes in part from the Internet Data Exchange program of Delta Media Group MLS (last updated Fri 07/17/2026 12:01:51 AM EST) or Imagine MLS (last updated Thu 07/16/2026 7:04:16 AM EST). Real estate listings held by brokerage firms other than SALLIE DAVIDSON, REALTORS may be marked with the Internet Data Exchange logo and detailed information about those properties will include the name of the listing broker(s) when required by the MLS. All rights reserved.
Privacy Policy / DMCA Notice / ADA Accessibility

Agency License Information: SALLIE DAVIDSON REALTORS, KENTUCKY