139 Beeny Road, Manitou, KY 42436

$230,000
  • 139 Beeny Road, Manitou, KY 42436 Main Photo

22 Total Photos [Click to View All]

New to the Market Active
BEDS2 BATHS2 full SQUARE FEET1,800 MLS#26018285
STATUS PROPERTY TYPEResidential - Single Family SCHOOLHopkins - 107

Property Description

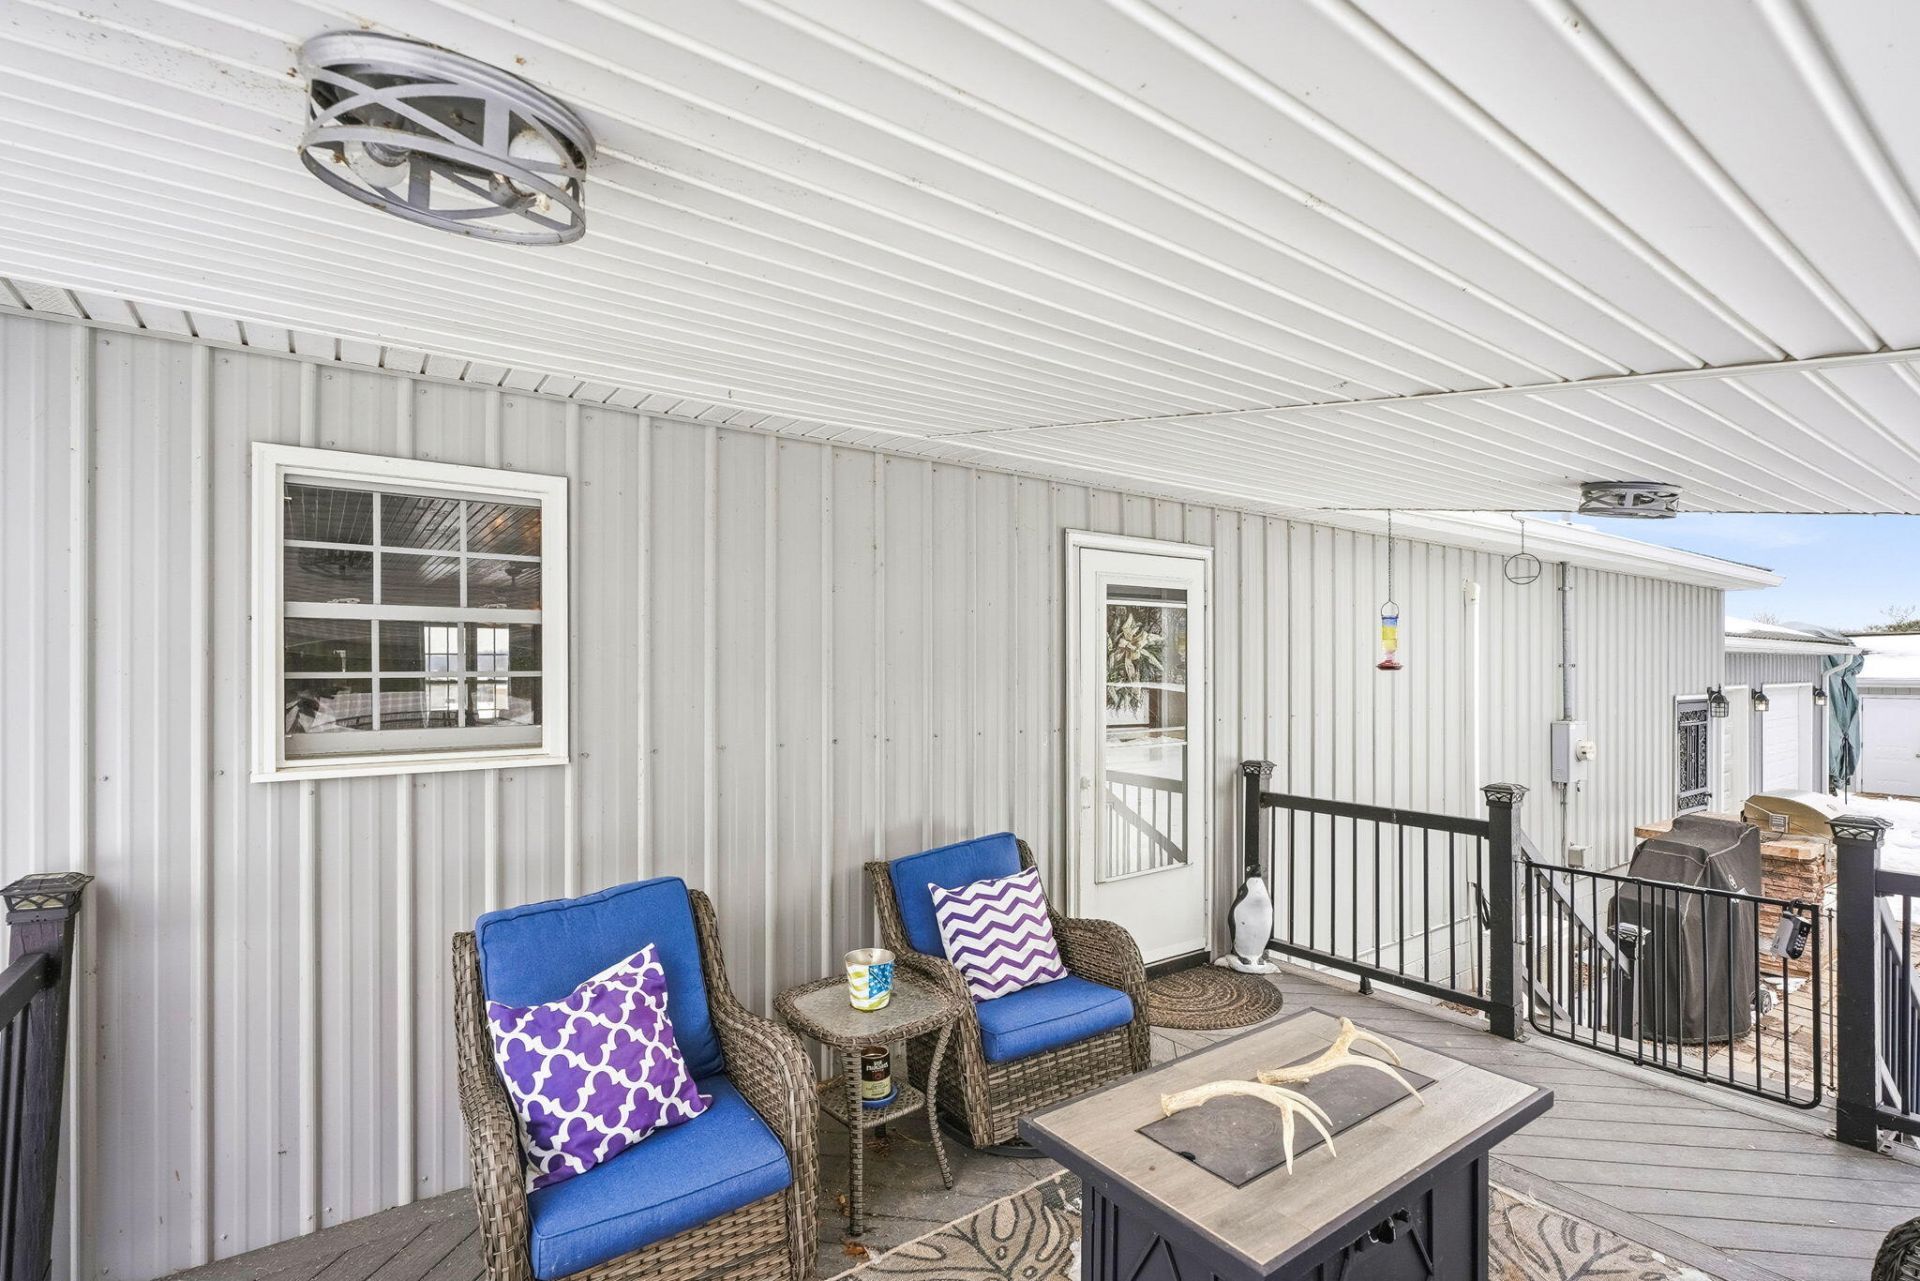
Beautiful country home offering an incredible blend of craftsmanship, space, and versatility. Interior features include cedar tongue-and-groove ceilings, stunning crown molding, engineered hardwood flooring, an island kitchen, and a custom tile shower. The entire crawlspace is finished with a full concrete slab, adding durability and peace of mind. Outdoors is where this property truly stands out with an oversized garage providing exceptional workspace, a separate dedicated workshop area, a detached garage with an attached storage building, and an additional detached building complete with heat and air, a 220 plug suitable for multiple uses, and a refrigerator that will remain! Ideal for a home office, gym, or flex space. Also included are a custom BBQ pit and additional custom-built grilling area, and a chicken coop with laying chickens which will all remain. This property offers endless possibilities in a peaceful country setting with room to live, work, and enjoy the outdoors. Extra Gas Valve in garage. Markers at all corners (large & level in ground), septic cleanout behind building in front of chickens w/lines behind building, drive upkept by neighbor currently. Upright fridges in garage stay, grill w/stone stays, coop & chickens stay (unless buyer requests removal), islands stay, fireplace will NOT stay.

139 Beeny Road | MLS# 26018285

This single family home located at 139 Beeny Road, Manitou, KY 42436 is currently listed for sale with an asking price of $230,000. This property has 2 bedrooms and 2 full baths with 1800 sq. ft. Beeny Road is located within the Hopkins - 107 school district. Search Manitou real estate on info.salliedavidson.com today.

Property Features

Property Type: Residential - Single Family
Cooling: Central Air, Other
Fuel Type: Electric, Propane
Garage: 2
Heating: Electric, Forced Air, Propane
Lot Size: 1.40 Acres
Roof Type: Metal

Amenities

Primary First Floor
Other

Feature Descriptions

Appliance Features: Dishwasher, Refrigerator, Range
Basement Features: Crawl Space
Days on Site: 2
Exterior: Metal Siding
Laundry: Main Level
Laundry Features: Main Level
Lot Dimensions: 1.400 acre(s)
Parcel #: MAP-64-23A-13-2
Parking Notes: Attached Garage, Driveway, Garage Door Opener, Off Street, Garage Faces Front, Workshop
Rooms Total: 2
Structures: Shed(s), Workshop, Other

Local Schools

High School: N Hopkins
Middle School: Browning Springs
Elementary School: West Hopkins
School District: Hopkins - 107

Listed By / Shown By

Listed By

Agency Name: My KY Homes Realty

Shown By

Agent Name: info Davidson
Agent Phone:
Agency Title: SALLIE DAVIDSON, REALTORS

IDX logo

Estimate Your Payment

Estimated Payment

$ 893.33 per month $826.24 Principal & Interest $0.00 Property Tax (data not provided by mls) $67.08 Homeowner's Insurance

Change Payment Information

%
years/fixed
yearly
yearly (est.)
(Payments are an estimate and may vary by lender)
Disclaimer: All information deemed reliable but not guaranteed. All properties are subject to prior sale, change or withdrawal. Neither listing broker(s) or information provider(s) shall be responsible for any typographical errors, misinformation, misprints and shall be held totally harmless. Listing(s) information is provided for consumers personal, non-commercial use and may not be used for any purpose other than to identify prospective properties consumers may be interested in purchasing. Information on this site was last updated 07/17/2026. The listing information on this page last changed on 07/17/2026. The data relating to real estate for sale on this website comes in part from the Internet Data Exchange program of Delta Media Group MLS (last updated Fri 07/17/2026 12:01:51 AM EST) or Imagine MLS (last updated Thu 07/16/2026 7:04:16 AM EST). Real estate listings held by brokerage firms other than SALLIE DAVIDSON, REALTORS may be marked with the Internet Data Exchange logo and detailed information about those properties will include the name of the listing broker(s) when required by the MLS. All rights reserved.
Privacy Policy / DMCA Notice / ADA Accessibility

Agency License Information: SALLIE DAVIDSON REALTORS, KENTUCKY