
Property Description
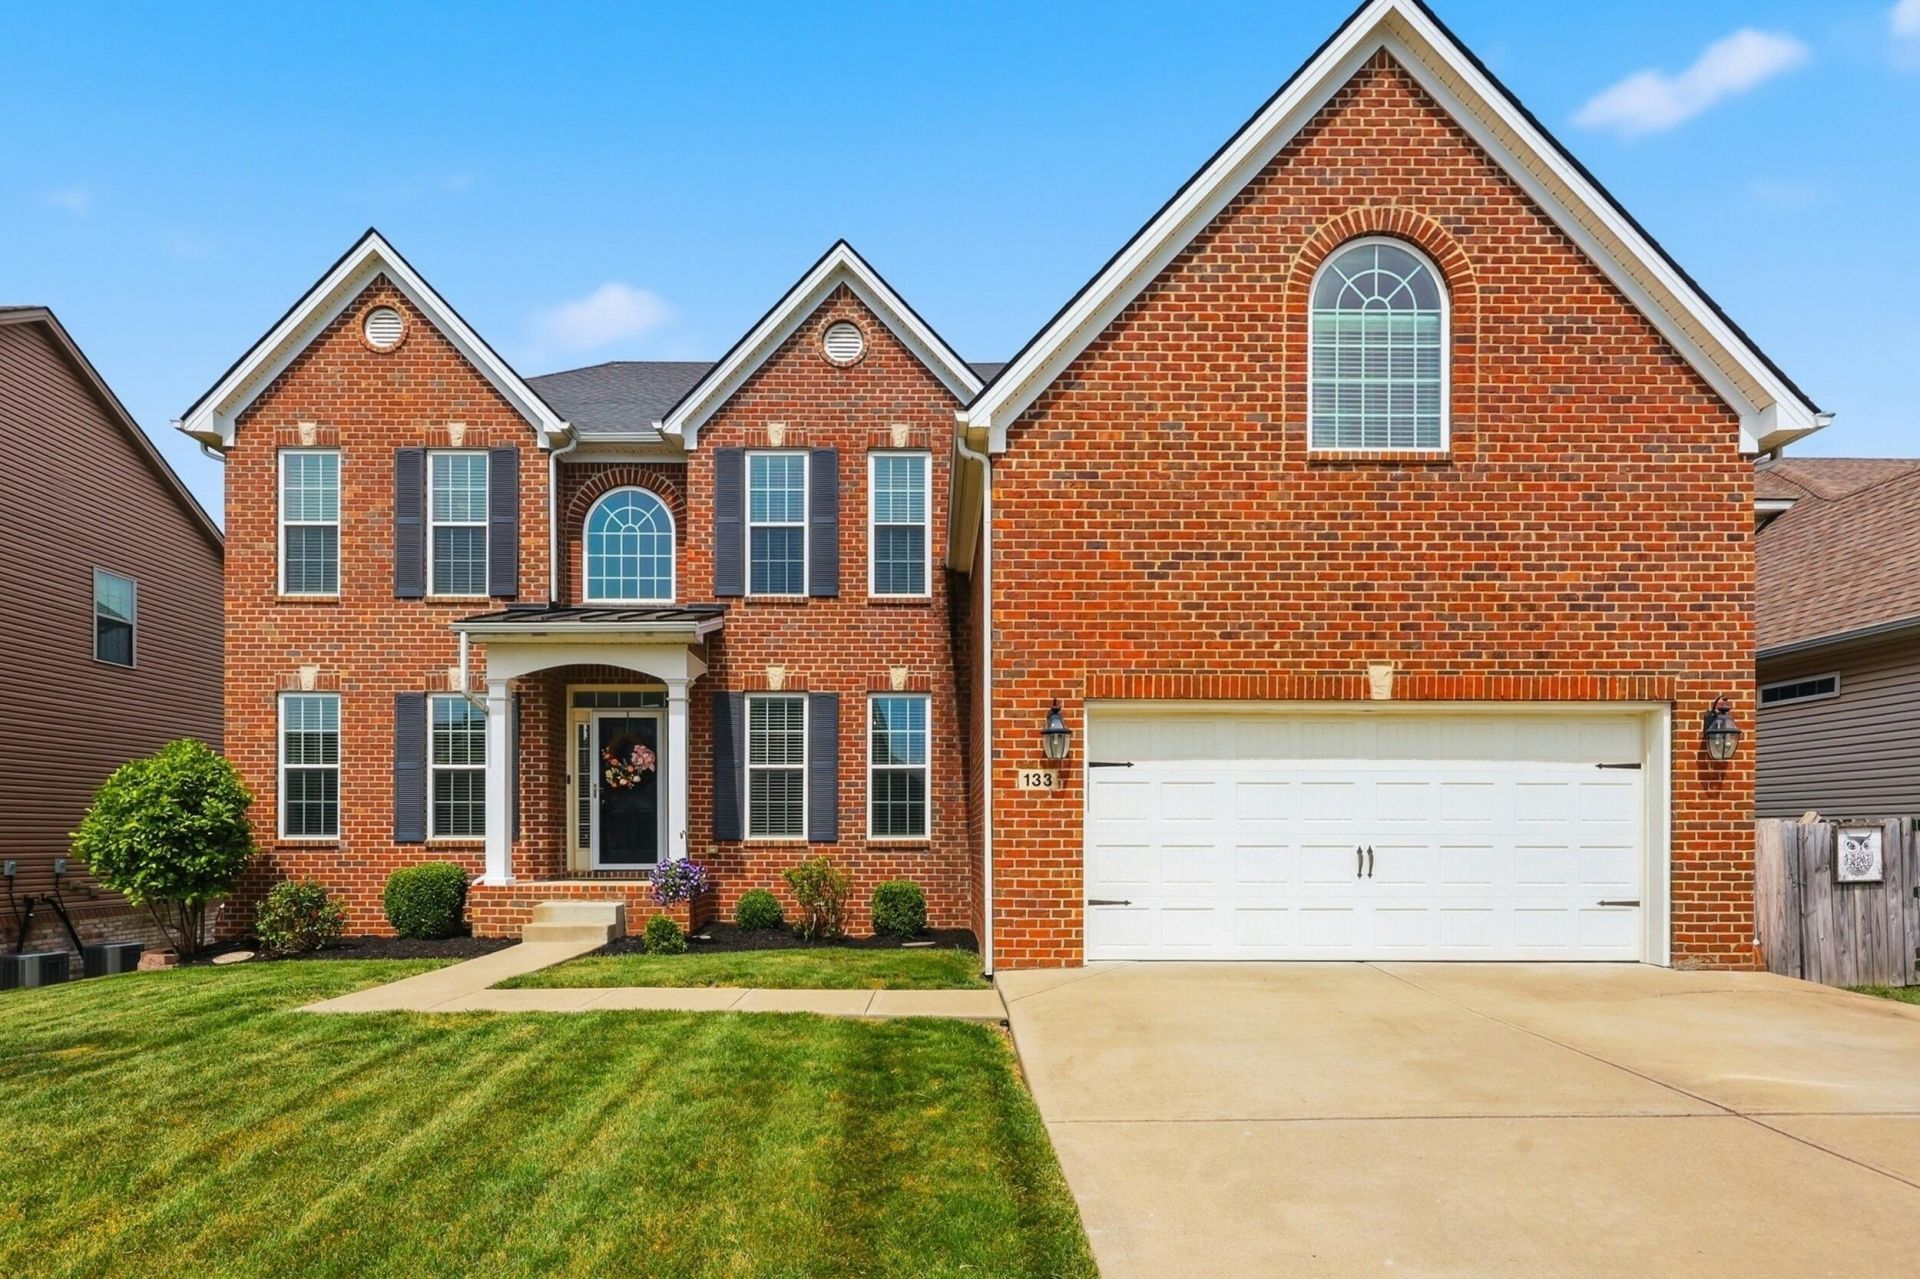
Discover this two-story home with a finished walk-out basement in the popular Brannon Oaks neighborhood. The Hudson floor plan features a well-designed layout, anchored by a soaring two-story family room with a curved balcony overlook that creates a welcoming first impression. The main level features formal living and dining rooms, along with a spacious family room complete with a stacked stone fireplace, built-in bookshelves, and a two-story bay window that fills the space with natural light. From here, step out to the covered deck overlooking the backyard. The kitchen is designed for both everyday living and entertaining, with an island and seating, granite countertops, stainless steel appliances including a gas range, and a large walk-in pantry. A first-floor bedroom suite offers flexibility for guests, while the mudroom and laundry area include a coat closet and built-in folding space for added convenience. Upstairs, you'll find four bedrooms and two full bathrooms, including a primary suite with a separate sitting area and an ensuite bath featuring dual walk-in closets, double vanities, a garden tub, and an oversized shower. The finished walk-out basement adds even more usable space with a large recreation area, two bonus rooms, a full bath, and direct access to the back patio and fenced backyard. Conveniently located near Brannon Crossing, The Summit, and Tates Creek Centre, with easy access to shopping, dining, and everyday amenities.
Property Features
Amenities
Feature Descriptions
Local Schools
Listed By / Shown By
Listed By
Agency Name: Christies International Real Estate Bluegrass
Shown By
Agent Name: info Davidson
Agent Phone:
Agency Title: SALLIE DAVIDSON, REALTORS

Estimate Your Payment
Estimated Payment
$ 2,796.11 per month $2,586.14 Principal & Interest $0.00 Property Tax (data not provided by mls) $209.97 Homeowner's Insurance


133 Waxwing Lane | MLS# 26009619
This single family home located at 133 Waxwing Lane, Nicholasville, KY 40356 is currently listed for sale with an asking price of $719,900. This property has 5 bedrooms and 4 full baths with 5146 sq. ft. Waxwing Lane is located in the Brannon Oaks subdivision within the Jessamine County - 9 school district. Search Brannon Oaks real estate on info.salliedavidson.com today.