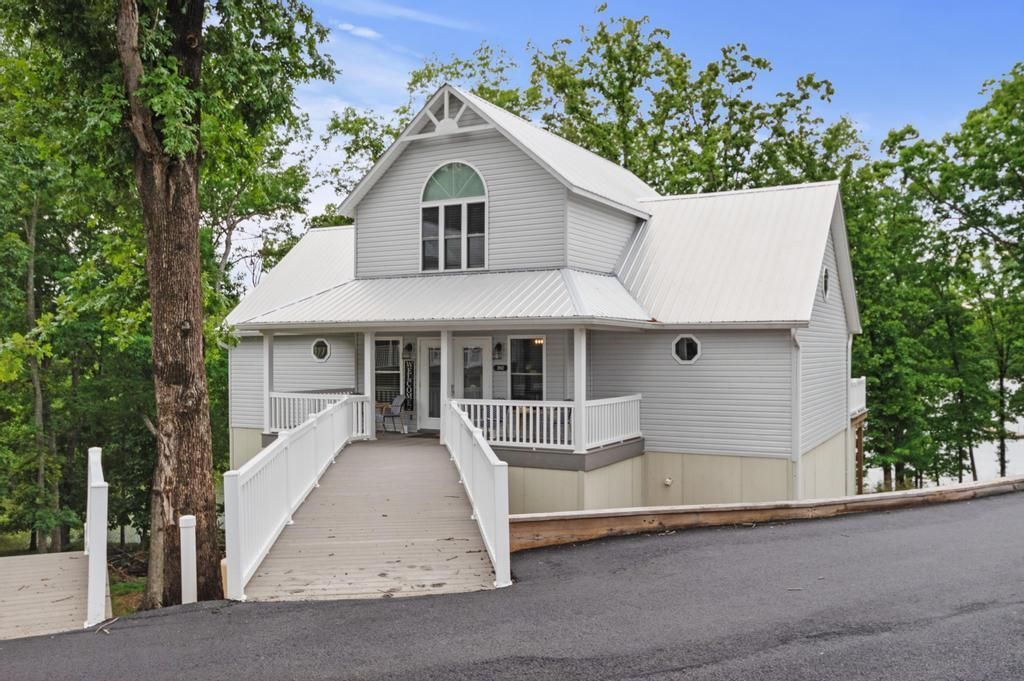
520 Yacht Drive, Grand Rivers, KY 42045

$399,000
  • 520 Yacht Drive, Grand Rivers, KY 42045 Main Photo

40 Total Photos [Click to View All]

New to the Market Active
BEDS4 BATHS4 full 1 partial SQUARE FEET2,109 MLS#26018648
STATUS PROPERTY TYPEResidential - Condominium SUBDIVISIONGreen Turtle Bay SCHOOLLivingston - 117

Property Description

Built in 2023, this lakefront condo at Green Turtle Bay Resort & Marina is move-in ready, fully furnished, and tastefully decorated throughout. Featuring 4 bedrooms and 4.5 bathrooms (with every bedroom boasting its own private en suite), the open layout is designed for comfortable lake living and effortless entertaining. Both main-floor primary suites include private decks that flow into a shared screened porch with stunning views of Lake Barkley; your own private retreat above the water. Some bonus features you don't typically get include extra storage for a golf cart and a second owner's closet. Green Turtle Bay is one of western Kentucky's most sought-after waterfront communities, offering on-site dining, boat rentals, boat storage, spa services, a saltwater pool, and more. Whether you're looking for a vacation getaway or an income-producing short-term rental, this property checks every box. Everything is included; just bring your boat and start enjoying lake life.

520 Yacht Drive | MLS# 26018648

This condo located at 520 Yacht Drive, Grand Rivers, KY 42045 is currently listed for sale with an asking price of $399,000. This property has 4 bedrooms and 4 full and 1 partial baths with 2109 sq. ft. Yacht Drive is located in the Green Turtle Bay subdivision within the Livingston - 117 school district. Search Green Turtle Bay real estate on info.salliedavidson.com today.

Property Features

Property Type: Residential - Condominium
Cooling: Central Air
Fireplaces: 1
Fuel Type: Electric
Heating: Electric
Home Style: Cape Cod, Contemporary
Lot Size: 0.05 Acres
Roof Type: Metal
Stories: 2.0

Amenities

Other
Primary First Floor
Walk-In Closet(s)
Ceiling Fan(s)

Feature Descriptions

Appliance Features: Dryer, Dishwasher, Microwave, Refrigerator, Washer, Range
Attic: Partially Finished
Body of Water: Lake Barkley
Exterior: Vinyl Siding
Fireplace Features: Family Room
Flooring: Carpet, Luxury Vinyl
Laundry: Washer Hookup
Laundry Features: Washer Hookup
Lot Dimensions: 0.048 acre(s)
Lot Features: Few Trees
Parcel #: 091-00-00-019.00-E520
Rooms Total: 11
Utilities: Propane
Window Features: Blinds

Local Schools

High School: Livingston Central
Middle School: Livingston County
Elementary School: South Livingston
School District: Livingston - 117

Listed By / Shown By

Listed By

Agency Name: Keller Williams Experience - Paducah

Shown By

Agent Name: info Davidson
Agent Phone:
Agency Title: SALLIE DAVIDSON, REALTORS

IDX logo

Estimate Your Payment

Estimated Payment

$ 1,549.73 per month $1,433.35 Principal & Interest $0.00 Property Tax (data not provided by mls) $116.38 Homeowner's Insurance

Change Payment Information

%
years/fixed
yearly
yearly (est.)
(Payments are an estimate and may vary by lender)
Disclaimer: All information deemed reliable but not guaranteed. All properties are subject to prior sale, change or withdrawal. Neither listing broker(s) or information provider(s) shall be responsible for any typographical errors, misinformation, misprints and shall be held totally harmless. Listing(s) information is provided for consumers personal, non-commercial use and may not be used for any purpose other than to identify prospective properties consumers may be interested in purchasing. Information on this site was last updated 07/17/2026. The listing information on this page last changed on 07/17/2026. The data relating to real estate for sale on this website comes in part from the Internet Data Exchange program of Delta Media Group MLS (last updated Fri 07/17/2026 12:01:51 AM EST) or Imagine MLS (last updated Thu 07/16/2026 7:04:16 AM EST). Real estate listings held by brokerage firms other than SALLIE DAVIDSON, REALTORS may be marked with the Internet Data Exchange logo and detailed information about those properties will include the name of the listing broker(s) when required by the MLS. All rights reserved.
Privacy Policy / DMCA Notice / ADA Accessibility

Agency License Information: SALLIE DAVIDSON REALTORS, KENTUCKY