Refine Search

2278 U.s. 641 North, Eddyville, KY 42038

$189,900
  • 2278 U.s. 641 North, Eddyville, KY 42038 Main Photo

41 Total Photos [Click to View All]

Pending
BEDS2 BATHS2 full SQUARE FEET1,352 MLS#26016764
STATUS PROPERTY TYPEResidential - Single Family SUBDIVISIONRural SCHOOLLyon - 116

Property Description

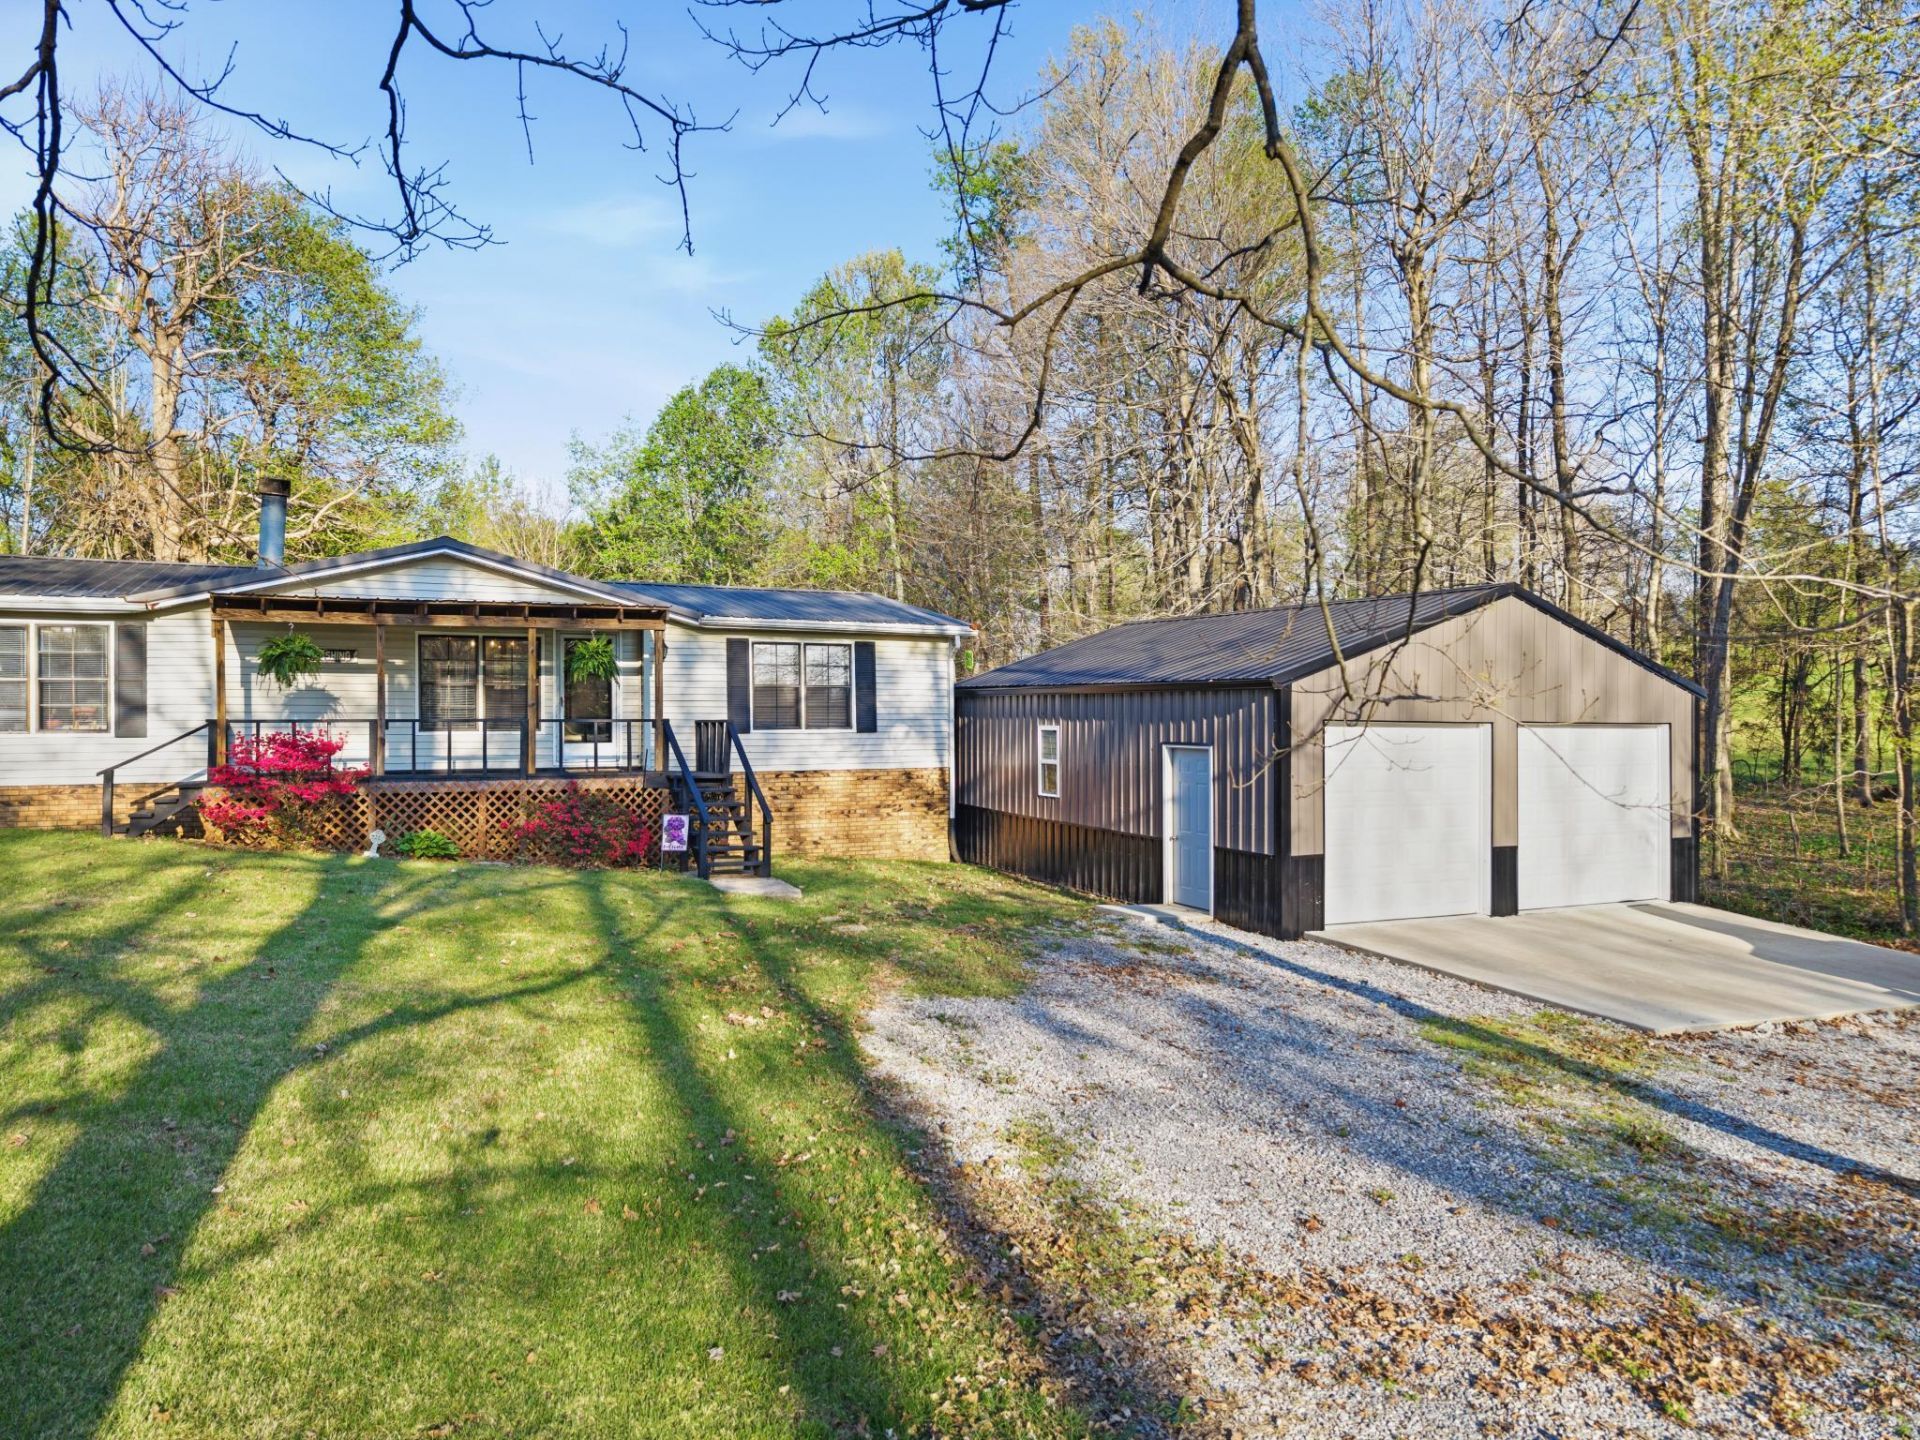
Cozy 2BR, 2BA manufactured home on permanent foundation. Step inside to the open concept floorplan into the living room with a woodburning fireplace, eat-in kitchen with appliances to stay, the spacious primary en-suite with tiled shower, jet tub and walk-in closet on one side and the other bedroom en-suite (currently used as a home office) is on the other side of the home. You can relax on the covered porches or take a swim in the 18ft above ground pool (new in 2021) and there is lots of room to store your lake toys in the 24x28 detached garage (built in2023). Your pets can have a space of their own in the outside dog kennels (holds up to 5 dogs). All this is sitting in a peaceful and serene setting nestled on 1.38 acres and located approximately 4 miles to town. Price Improvement $189,900

2278 U.s. 641 North | MLS# 26016764

This single family home located at 2278 U.s. 641 North, Eddyville, KY 42038 is currently listed for sale with an asking price of $189,900. This property was built in 1986 and has 2 bedrooms and 2 full baths with 1352 sq. ft. U.s. 641 North is located in the Rural subdivision within the Lyon - 116 school district. Search Rural real estate on info.salliedavidson.com today.

Property Features

Property Type: Residential - Single Family
Cooling: Central Air, Ceiling Fan(s)
Fireplaces: 1
Fuel Type: Electric
Garage: 2
Heating: Electric, Forced Air
Lot Size: 1.38 Acres
Roof Type: Metal
Stories: 1.0
Year Built: 1986

Feature Descriptions

Appliance Features: Refrigerator, Range
Basement Features: Crawl Space
Days on Site: 8
Exterior: Vinyl Siding
Fireplace Features: Living Room
Flooring: Luxury Vinyl
Laundry: Electric Dryer Hookup, Washer Hookup
Laundry Features: Electric Dryer Hookup, Washer Hookup
Lot Dimensions: 1.380 acre(s)
Lot Features: Many Trees
Parking Notes: Detached Garage, Driveway
Pool Features: Above Ground
Rooms Total: 5
Structures: Shed(s)
Structure Type: Manufactured House
Swimming Pool: Yes
Window Features: Screens

Local Schools

High School: Lyon County
Middle School: Lyon County
Elementary School: Lyon County
School District: Lyon - 116

Listed By / Shown By

Listed By

Agency Name: Elite Realty

Shown By

Agent Name: info Davidson
Agent Phone: (606) 877-3000
Agency Title: SALLIE DAVIDSON, REALTORS

IDX logo

Estimate Your Payment

Estimated Payment

$ 737.58 per month $682.19 Principal & Interest $0.00 Property Tax (data not provided by mls) $55.39 Homeowner's Insurance

Change Payment Information

%
years/fixed
yearly
yearly (est.)
(Payments are an estimate and may vary by lender)
Disclaimer: All information deemed reliable but not guaranteed. All properties are subject to prior sale, change or withdrawal. Neither listing broker(s) or information provider(s) shall be responsible for any typographical errors, misinformation, misprints and shall be held totally harmless. Listing(s) information is provided for consumers personal, non-commercial use and may not be used for any purpose other than to identify prospective properties consumers may be interested in purchasing. Information on this site was last updated 07/16/2026. The listing information on this page last changed on 07/16/2026. The data relating to real estate for sale on this website comes in part from the Internet Data Exchange program of Delta Media Group MLS (last updated Thu 07/16/2026 5:53:56 PM EST) or Imagine MLS (last updated Thu 07/16/2026 7:04:16 AM EST). Real estate listings held by brokerage firms other than SALLIE DAVIDSON, REALTORS may be marked with the Internet Data Exchange logo and detailed information about those properties will include the name of the listing broker(s) when required by the MLS. All rights reserved.
Privacy Policy / DMCA Notice / ADA Accessibility

Agency License Information: SALLIE DAVIDSON REALTORS, KENTUCKY