
Property Description
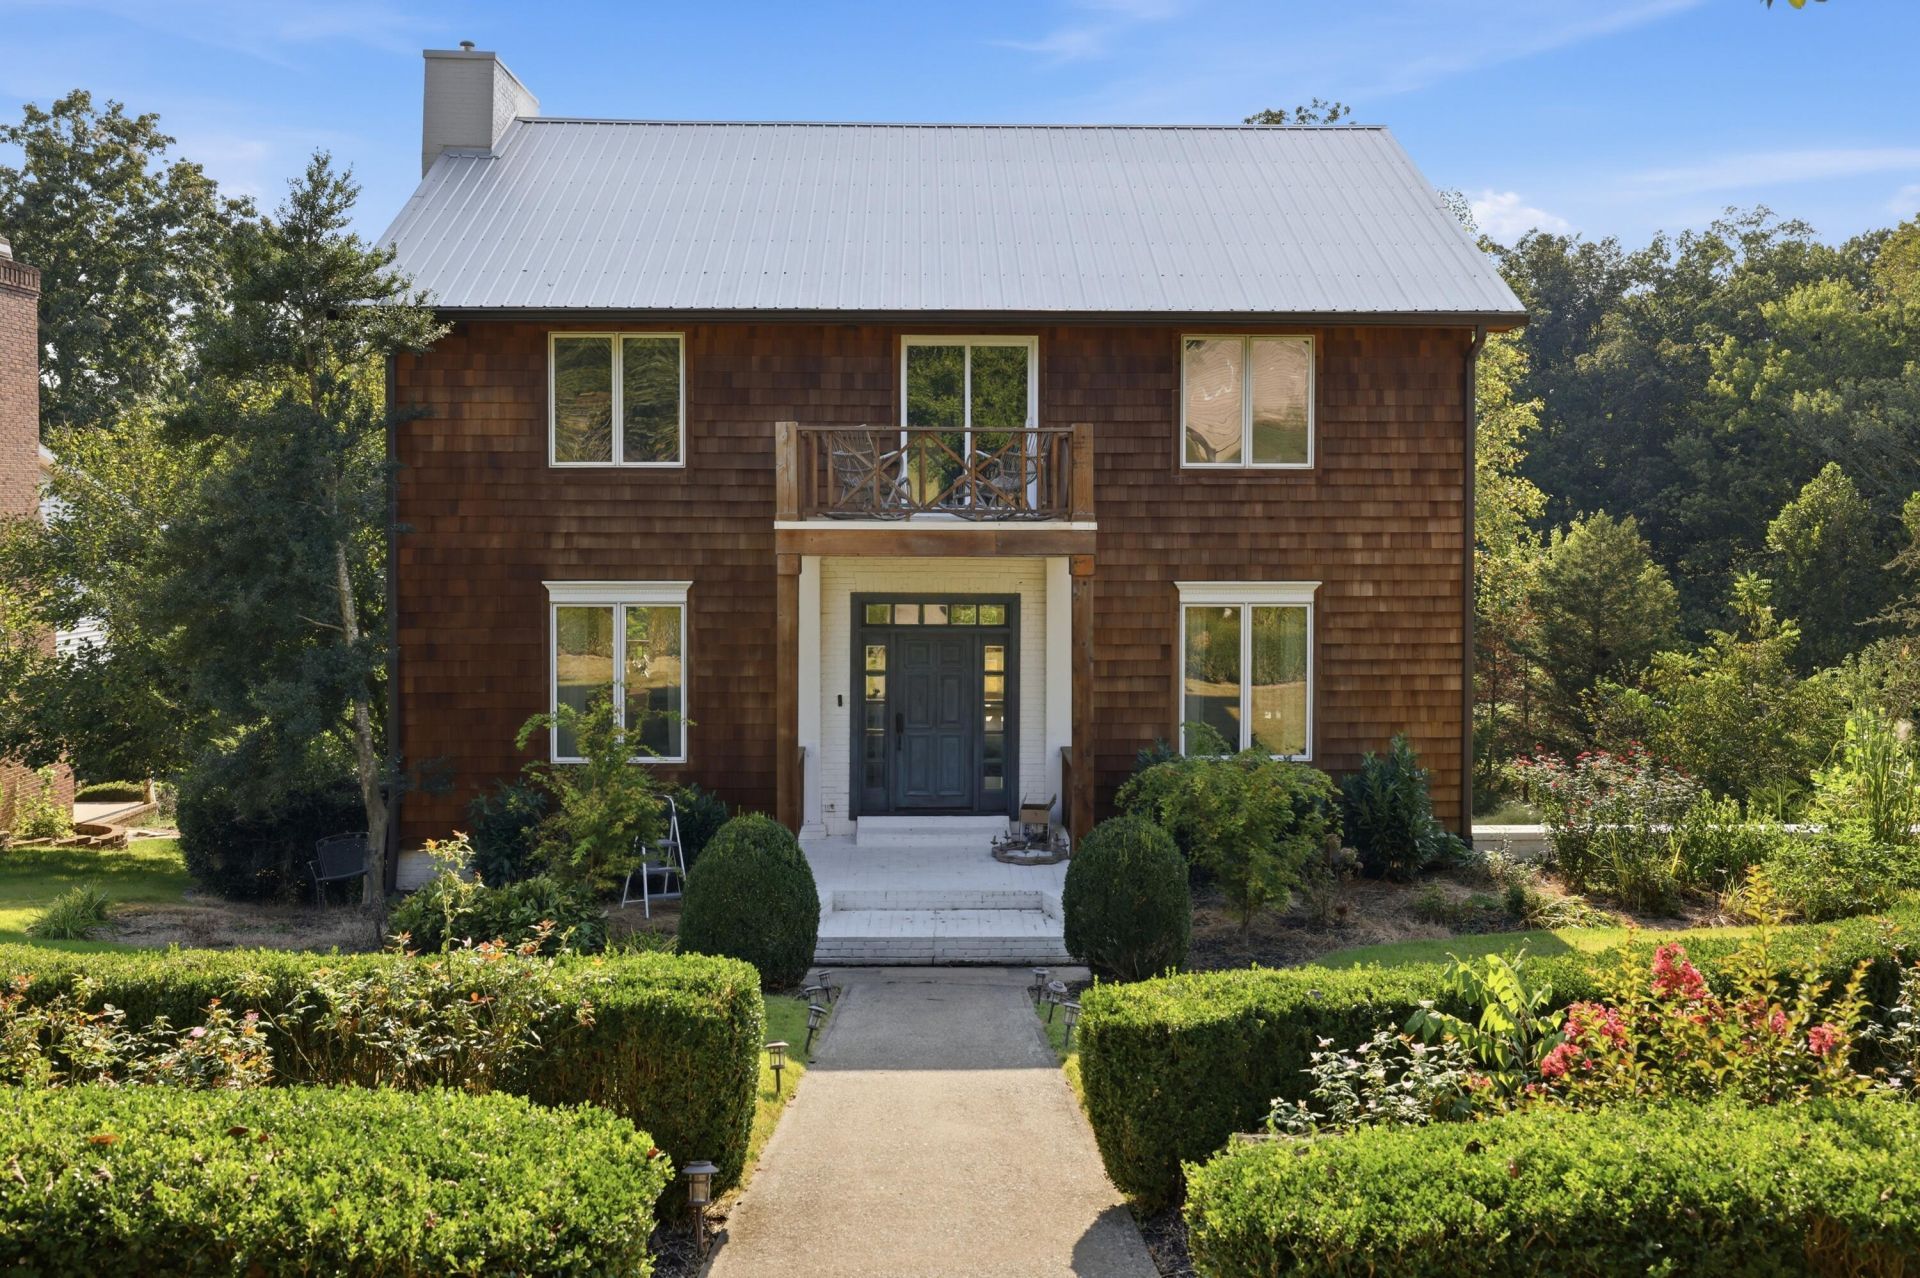
A Remarkable Lake Barkley Retreat ??? Completely Reimagined Inside & Out Welcome to 609 W. Dogwood, a truly special Lake Barkley property where timeless character meets contemporary lake-house living. Originally designed in an antebellum style, this home has been completely transformed from the inside out, creating a sophisticated yet comfortable retreat with a rustic flare that perfectly captures the spirit of lake living. Offering 3 spacious bedrooms and 2?½ beautifully updated bathrooms, this home has been thoughtfully renovated throughout. The kitchen features freshly painted cabinetry, new countertops, and a built-in Sub-Zero refrigerator and freezer, while the formal dining room provides an inviting setting for entertaining and gathering. Updated ceilings and flooring throughout add to the home's fresh, cohesive feel. The spacious living room is designed for both relaxation and entertaining, complete with a gas-log fireplace and abundant natural light. From the living room and kitchen, three sets of double doors and additional windows open onto the home's full-length rear balcony, bringing the spectacular lake views and natural beauty of the setting indoors. The primary suite is a true retreat, offering beautiful Lake Barkley views, two custom walk-in closets, and a stunningly renovated private bathroom featuring a spacious walk-in shower and a luxurious soaking tub. The additional bedrooms are generously sized, and the hall bathroom has also been beautifully updated. Step outside and experience what makes this property truly exceptional. The expansive balcony overlooks the lake and provides the perfect backdrop for morning coffee, evening sunsets, or entertaining friends and family. Below, a full patio offers plenty of room for outdoor games, relaxing, grilling, or simply watching the abundant wildlife. And then there's the lake access! This property includes a private dock on a peaceful cove of beautiful Lake Barkley, making it easy to enjoy boating, fishing, swimming, or simply spending long summer days on the water. The walkout basement and oversized 2-car garage provide an abundance of storage and flexible space, including room to store a jet skis, jet boat or fishing boat during the winter months. From the extensive updates to the stunning lake views, private dock, generous outdoor living spaces, and beautifully redesigned interiors, 609 W. Dogwood is more than a home???it is a complete Lake Barkley lifestyle. Sophisticated enough for entertaining, comfortable enough for everyday living, and surrounded by the tranquility of the lake, this is a rare opportunity to own a truly turnkey waterfront retreat in Kuttawa.
Property Features
Amenities
Feature Descriptions
Local Schools
Listed By / Shown By
Listed By
Agency Name: Keller Williams Experience - Paducah
Shown By
Agent Name: info Davidson
Agent Phone: (606) 877-3000
Agency Title: SALLIE DAVIDSON, REALTORS

Estimate Your Payment
Estimated Payment
$ 3,301.42 per month $3,053.50 Principal & Interest $0.00 Property Tax (data not provided by mls) $247.92 Homeowner's Insurance


609 W Dogwood Drive | MLS# 26027480
This single family home located at 609 W Dogwood Drive, Kuttawa, KY 42055 is currently listed for sale with an asking price of $850,000. This property was built in 1994 and has 3 bedrooms and 2 full and 1 partial baths with 2400 sq. ft. W Dogwood Drive is located in the Kuttawa subdivision within the Lyon - 116 school district. Search Kuttawa real estate on info.salliedavidson.com today.