
Property Description
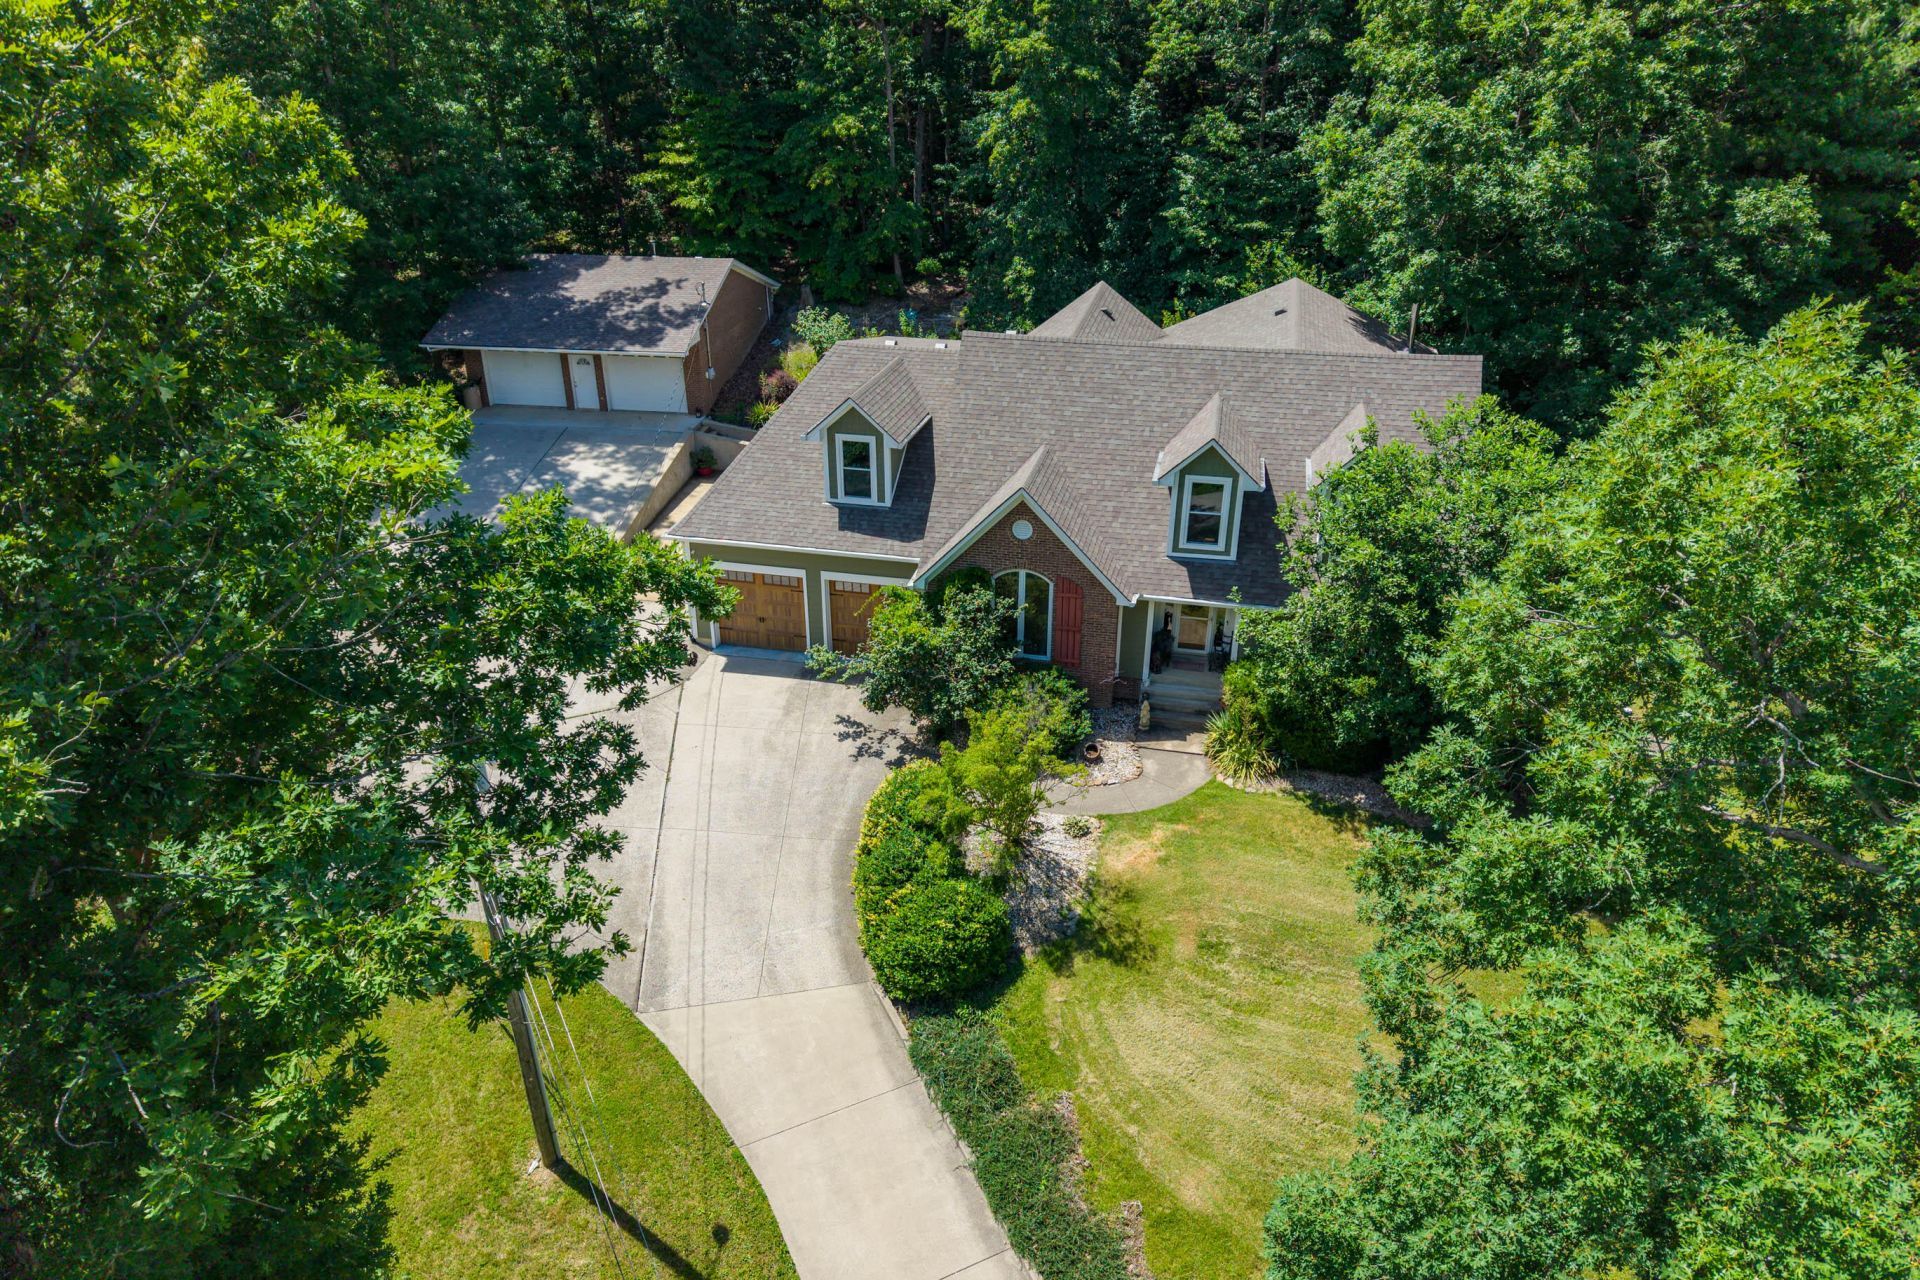
Welcome to 280 Pine Valley Road in Berea, KY???a beautifully updated home offering approximately 3,200 finished square feet, 4 bedrooms, 3 full bathrooms, and an exceptional combination of craftsmanship, comfort, and flexibility. Conveniently located approximately 2 miles from I-75 Exit 76, this property provides quick access for commuting while offering a private setting with thoughtfully designed indoor and outdoor living spaces. The floor plan offers outstanding versatility with two bedrooms and a full bathroom on the main level, making the home well-suited for guests, home office space, or flexible everyday living. Upstairs, the private primary suite serves as a true retreat featuring a spacious walk-in closet, dual vanities, a clawfoot soaking tub, separate water closet, and a luxurious tiled walk-in shower. An additional upstairs bedroom and full bathroom complete the upper level. At the center of the home is a completely remodeled kitchen designed for both cooking and entertaining. Features include custom dark cabinetry with soft-close drawers and doors, granite countertops, stainless farmhouse sink, tiled backsplash, double ovens, built-in convection oven, two warming drawers, induction cooktop, and abundant storage. The adjoining dining area and spacious living room create an open flow ideal for everyday living and gatherings. The sellers have completed numerous quality improvements throughout the home including updated bathrooms, replacement windows, Hardie?® siding, and spray foam insulation, improving both efficiency and long-term durability. A built-in Sonos sound system with zoned controls provides audio throughout much of the home. Outdoor living is equally impressive. Enjoy the screened porch complete with a cold smoker that conveys, a large pea gravel patio with pergola, beautifully landscaped bird sanctuary, Hot Spring six-person saltwater hot tub, and a black-coated fenced side yard. These outdoor spaces offer multiple options for entertaining, relaxing, and enjoying the surrounding property. A standout feature is the detached 2+ car garage/workshop (measures 33' x 30'), complete with its own HVAC system, wood-burning fireplace, and hot water heater. Whether used for vehicles, hobbies, woodworking, a workshop, home gym, or studio, this detached space offers exceptional flexibility rarely found in residential properties. The attached two-car garage provides additional parking and storage. If you've been searching for an updated home with a luxury kitchen, flexible floor plan, premium outdoor living, an incredible detached workshop, and convenient access to Berea and I-75, 280 Pine Valley Road offers a rare opportunity that combines thoughtful renovations with everyday functionality.
Property Features
Amenities
Feature Descriptions
Local Schools
Listed By / Shown By
Listed By
Agency Name: Berkshire Hathaway HomeServices Foster Realtors
Shown By
Agent Name: info Davidson
Agent Phone:
Agency Title: SALLIE DAVIDSON, REALTORS

Estimate Your Payment
Estimated Payment
$ 2,621.72 per month $2,424.84 Principal & Interest $0.00 Property Tax (data not provided by mls) $196.88 Homeowner's Insurance


280 Pine Valley Road | MLS# 26024612
This single family home located at 280 Pine Valley Road, Berea, KY 40403 is currently listed for sale with an asking price of $675,000. This property was built in 1999 and has 4 bedrooms and 3 full baths with 3223 sq. ft. Pine Valley Road is located in the Lakeview Estates subdivision within the Madison County - 8 school district. Search Lakeview Estates real estate on info.salliedavidson.com today.