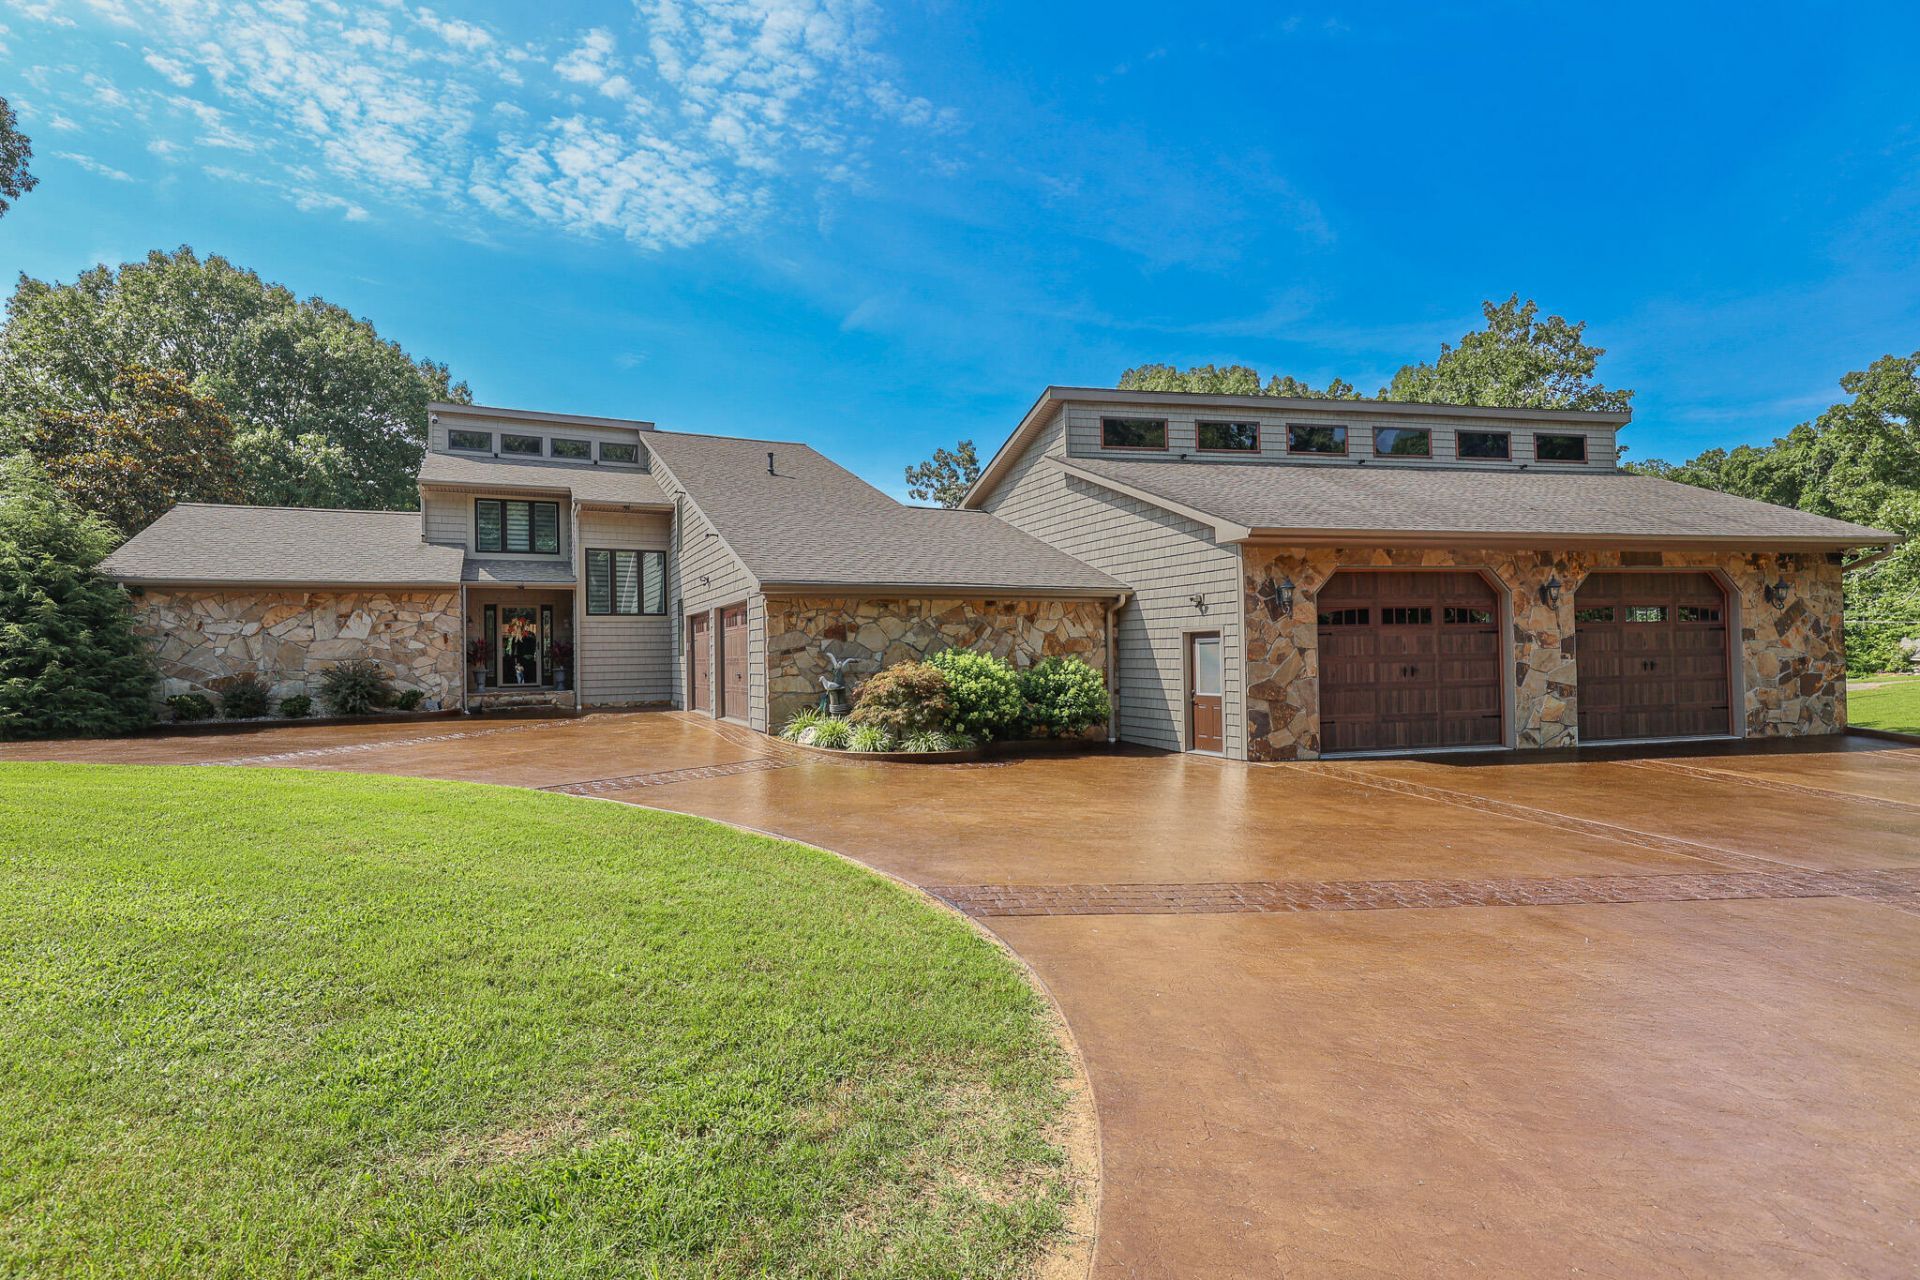
136 Lake Dr, Benton, KY 42025

$1,299,000
  • 136 Lake Dr, Benton, KY 42025 Main Photo

59 Total Photos [Click to View All]

Contingent
BEDS5 BATHS3 full SQUARE FEET4,295 MLS#26016004
STATUS PROPERTY TYPEResidential - Single Family SUBDIVISIONKentucky Lake SCHOOLMarshall - 115

Property Description

MUST SEE Kentucky Lake home! This immaculate 4,295 square foot home in the Kentucky Lake Subdivision offers 5 bedrooms, 3 bathrooms, and a fully finished basement with plenty of room to entertain. The remodeled kitchen, dining room, and sunroom feature granite countertops and stainless steel appliances. The living room boasts a floor to ceiling stone fireplace and vaulted wood ceiling. Enjoy the heated in ground pool, large deck, and recent updates including new windows, doors, tankless water heater, water softener, and water filtration system. The property also features a 40 x 50 heated and cooled shop, a 25 x 24 attached 2 car garage, a 22 KW backup generator, and a short, gentle walk to a covered boat slip with lift. This Kentucky Lake property is ready to enjoy!

136 Lake Dr | MLS# 26016004

This single family home located at 136 Lake Dr, Benton, KY 42025 is currently listed for sale with an asking price of $1,299,000. This property was built in 1988 and has 5 bedrooms and 3 full baths with 4295 sq. ft. Lake Dr is located in the Kentucky Lake subdivision within the Marshall - 115 school district. Search Kentucky Lake real estate on info.salliedavidson.com today.

Property Features

Property Type: Residential - Single Family
Basement: Yes
Cooling: Central Air, Ceiling Fan(s)
Fireplaces: 1
Fuel Type: Gas
Garage: 5
Heating: Natural Gas
Home Style: Split Level
Lot Size: 0.63 Acres
Stories: 1.5
Year Built: 1988

Amenities

Entrance Foyer
Primary First Floor
Walk-In Closet(s)
Ceiling Fan(s)
Soaking Tub
Awning(s)

Feature Descriptions

Appliance Features: Dishwasher, Gas Range, Microwave, Refrigerator, Oven
Basement Features: Bath/Stubbed, Finished, Interior Entry, Walk-Out Access
Body of Water: Kentucky Lake
Community Features: Pickleball
Days on Site: 7
Exterior: Stone, Vinyl Siding
Fireplace Features: Living Room
Flooring: Carpet, Hardwood, Tile
HOA: Yes
Laundry: Main Level, Washer Hookup
Laundry Features: Main Level, Washer Hookup
Lot Dimensions: 0.630 acre(s)
Lot Features: Landscaped, Few Trees
Parking Notes: Attached Garage, Driveway, Garage Door Opener, Heated, Workshop
Pool Features: In Ground
Rooms Total: 2
Structures: Shed(s)
Structure Type: House
Swimming Pool: Yes
Utilities: Electricity Available, Natural Gas Available, Phone Available, Underground Utilities, Water Available

Local Schools

High School: Marshall
Middle School: South Marshall
Elementary School: Jonathan
School District: Marshall - 115

Listed By / Shown By

Listed By

Agency Name: Housman Partners - Lake Area

Shown By

Agent Name: info Davidson
Agent Phone: (606) 877-3000
Agency Title: SALLIE DAVIDSON, REALTORS

IDX logo

Estimate Your Payment

Estimated Payment

$ 5,045.35 per month $4,666.47 Principal & Interest $0.00 Property Tax (data not provided by mls) $378.88 Homeowner's Insurance

Change Payment Information

%
years/fixed
yearly
yearly (est.)
(Payments are an estimate and may vary by lender)
Disclaimer: All information deemed reliable but not guaranteed. All properties are subject to prior sale, change or withdrawal. Neither listing broker(s) or information provider(s) shall be responsible for any typographical errors, misinformation, misprints and shall be held totally harmless. Listing(s) information is provided for consumers personal, non-commercial use and may not be used for any purpose other than to identify prospective properties consumers may be interested in purchasing. Information on this site was last updated 07/16/2026. The listing information on this page last changed on 07/16/2026. The data relating to real estate for sale on this website comes in part from the Internet Data Exchange program of Delta Media Group MLS (last updated Thu 07/16/2026 5:53:56 PM EST) or Imagine MLS (last updated Thu 07/16/2026 7:04:16 AM EST). Real estate listings held by brokerage firms other than SALLIE DAVIDSON, REALTORS may be marked with the Internet Data Exchange logo and detailed information about those properties will include the name of the listing broker(s) when required by the MLS. All rights reserved.
Privacy Policy / DMCA Notice / ADA Accessibility

Agency License Information: SALLIE DAVIDSON REALTORS, KENTUCKY