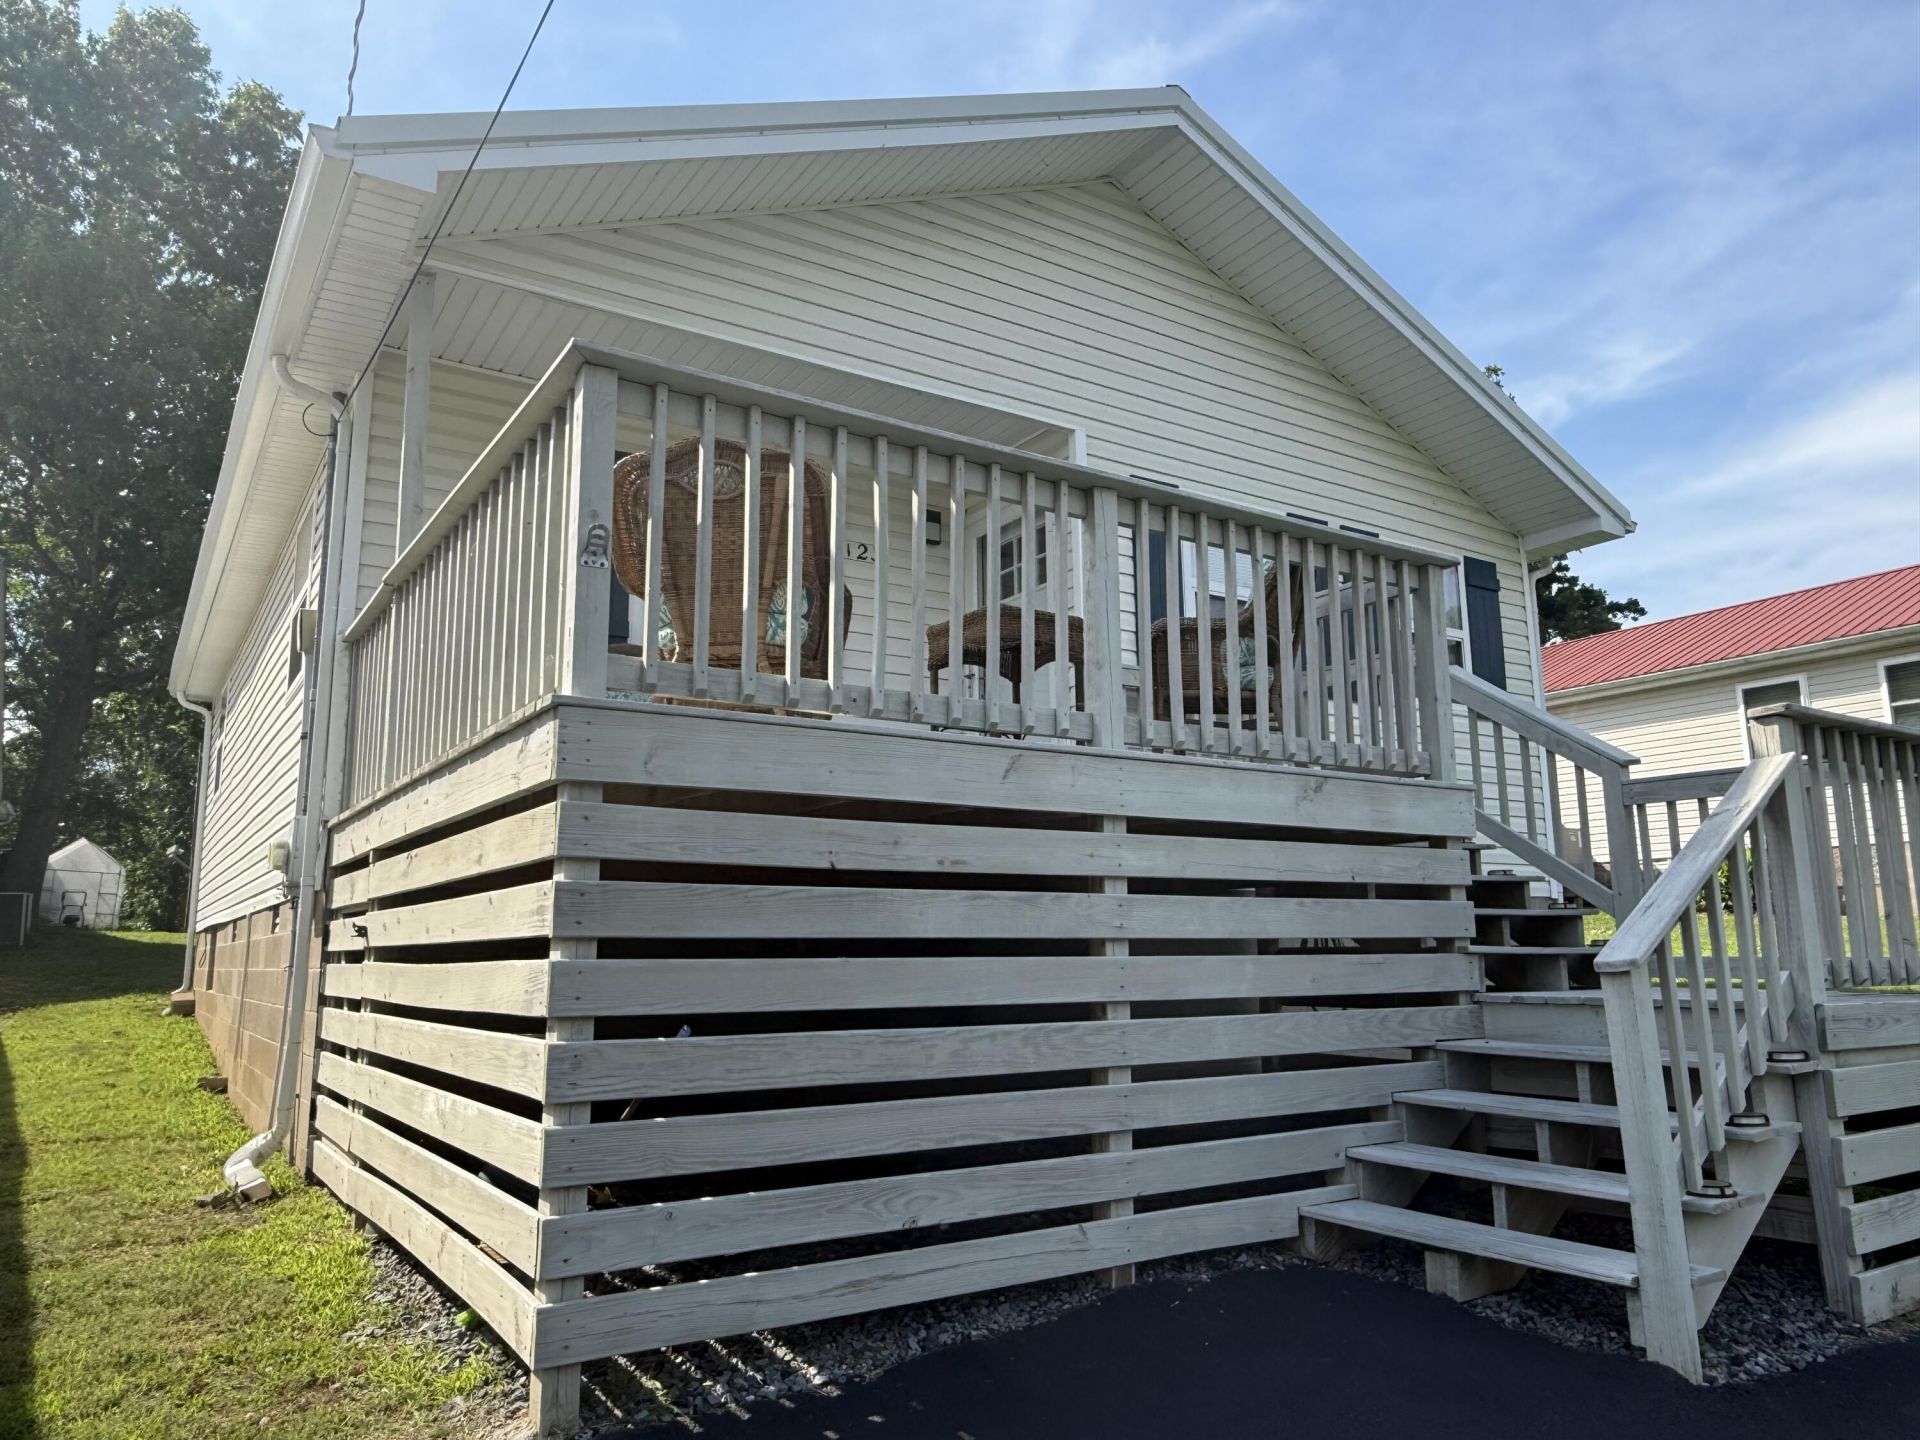
123 Sherwood Drive, Gilbertsville, KY 42044

$249,900
  • 123 Sherwood Drive, Gilbertsville, KY 42044 Main Photo

26 Total Photos [Click to View All]

New to the Market Pending
BEDS2 BATHS1 full SQUARE FEET888 MLS#26017476
STATUS PROPERTY TYPEResidential - Single Family SUBDIVISIONSherwood Shores SCHOOLMarshall - 115

Property Description

123 Sherwood Dr., Gilbertsville Kentucky is where you will find this adorable lake area cottage with views of beautiful Kentucky lake from the front deck. Built in 1998. This house has been updated and is move-in ready with newer, stainless appliances, luxury vinyl throughout, metal roof, light fixtures, ceiling, fans, paved driveway, new HVAC and ductwork all completed in 2019-2020. There are two bedrooms and one full bath with the living room, dining and kitchen are open to enjoy entertaining. You will love sitting on the front deck and watching the gorgeous sunsets. This property is perfect for first time homebuyers or use as a weekender at the lake. It would also make a great investment property as a VRBO. Within walking distance or a golf cart ride to Moore's resort and Marina and Restuarant time to relax and distress. What are you waiting for??!

123 Sherwood Drive | MLS# 26017476

This single family home located at 123 Sherwood Drive, Gilbertsville, KY 42044 is currently listed for sale with an asking price of $249,900. This property was built in 1998 and has 2 bedrooms and 1 full baths with 888 sq. ft. Sherwood Drive is located in the Sherwood Shores subdivision within the Marshall - 115 school district. Search Sherwood Shores real estate on info.salliedavidson.com today.

Property Features

Property Type: Residential - Single Family
Cooling: Central Air
Fuel Type: Gas
Heating: Forced Air, Natural Gas
Home Style: Cabin
Lot Size: 0.12 Acres
Roof Type: Metal
Stories: 1.0
Year Built: 1998

Amenities

Eat-in Kitchen

Feature Descriptions

Appliance Features: Dryer, Dishwasher, Microwave, Refrigerator, Washer, Range
Attic: Access Only
Basement Features: Crawl Space
Days on Site: 6
Exterior: Vinyl Siding
Flooring: Luxury Vinyl
Laundry: Gas Dryer Hookup, Washer Hookup
Laundry Features: Gas Dryer Hookup, Washer Hookup
Lot Dimensions: 0.120 acre(s)
Lot Features: Landscaped, Few Trees
Parcel #: 69-0D-01-178.
Parking Notes: Driveway
Rooms Total: 5
Structure Type: Cabin
Utilities: Cable Available, Electricity Available, Natural Gas Available, Water Available
Window Features: Storm Window(s)

Local Schools

High School: Marshall
Middle School: North Marshall
Elementary School: Central
School District: Marshall - 115

Listed By / Shown By

Listed By

Agency Name: Re/Max Real Estate Associates

Shown By

Agent Name: info Davidson
Agent Phone:
Agency Title: SALLIE DAVIDSON, REALTORS

IDX logo

Estimate Your Payment

Estimated Payment

$ 970.62 per month $897.73 Principal & Interest $0.00 Property Tax (data not provided by mls) $72.89 Homeowner's Insurance

Change Payment Information

%
years/fixed
yearly
yearly (est.)
(Payments are an estimate and may vary by lender)
Disclaimer: All information deemed reliable but not guaranteed. All properties are subject to prior sale, change or withdrawal. Neither listing broker(s) or information provider(s) shall be responsible for any typographical errors, misinformation, misprints and shall be held totally harmless. Listing(s) information is provided for consumers personal, non-commercial use and may not be used for any purpose other than to identify prospective properties consumers may be interested in purchasing. Information on this site was last updated 07/17/2026. The listing information on this page last changed on 07/17/2026. The data relating to real estate for sale on this website comes in part from the Internet Data Exchange program of Delta Media Group MLS (last updated Fri 07/17/2026 12:01:51 AM EST) or Imagine MLS (last updated Thu 07/16/2026 7:04:16 AM EST). Real estate listings held by brokerage firms other than SALLIE DAVIDSON, REALTORS may be marked with the Internet Data Exchange logo and detailed information about those properties will include the name of the listing broker(s) when required by the MLS. All rights reserved.
Privacy Policy / DMCA Notice / ADA Accessibility

Agency License Information: SALLIE DAVIDSON REALTORS, KENTUCKY