
Property Description
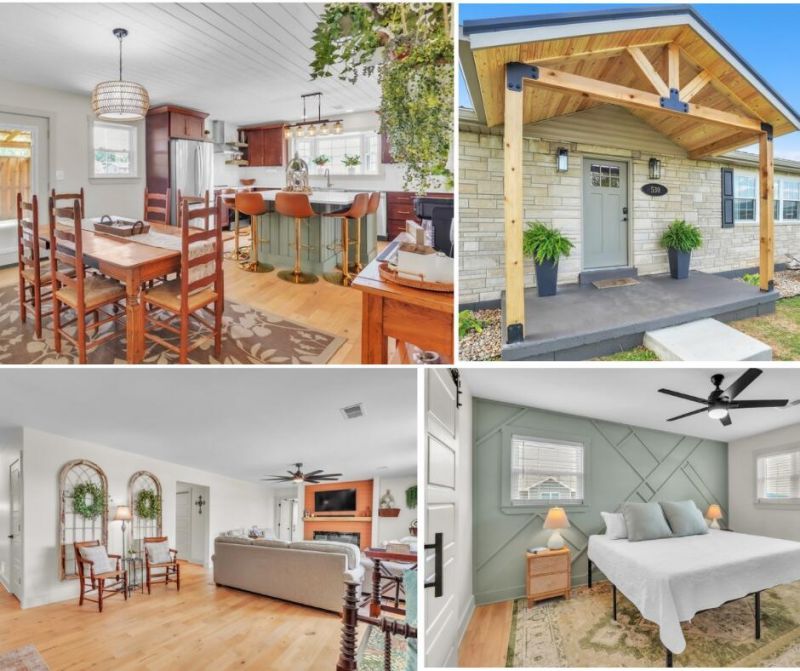
**Beautifully Renovated 5-Bedroom Home in Somerset, KY - Minutes from Lake Cumberland** Welcome home to this beautifully renovated **5-bedroom, 3.5-bath** residence in **Somerset, Kentucky**, where modern upgrades, spacious living, and an unbeatable location come together. Offering the perfect balance of everyday comfort and easy access to **Lake Cumberland**, this home is ideal for anyone looking to enjoy all that Somerset has to offer while staying just minutes from boating, fishing, and outdoor recreation. Step inside to discover a thoughtfully redesigned interior featuring **engineered hardwood floors**, custom finishes, and an inviting open-concept layout that's perfect for both everyday living and entertaining. The stunning kitchen is truly the heart of the home, showcasing gorgeous **quartz countertops**, a beautiful **wood ceiling**, brand-new **stainless steel appliances**, and an oversized island with seating for six. Whether you're preparing weeknight dinners, hosting holiday gatherings, or enjoying your morning coffee, this space was designed to bring everyone together. A large walk-in pantry provides exceptional storage, while the oversized walk-in laundry room adds convenience to daily life. The spacious living room offers a warm, welcoming atmosphere centered around a modern **electric fireplace**, creating the perfect place to relax with family and friends. The desirable **split-bedroom floor plan** provides privacy for the primary suite while keeping four bedrooms conveniently located on the main level. The spacious primary bedroom features a luxurious ensuite bath with **quartz countertops**, a beautiful walk-in tiled shower, and an oversized walk-in closet. The hall bathroom has also been updated with matching quartz finishes, giving the home a cohesive, upscale feel throughout. Downstairs, the partially finished basement offers incredible flexibility for today's lifestyle. Enjoy movie nights in the impressive theater room, complete with an **85-inch television that conveys with the home**. The lower level also includes a spacious fifth bedroom with its own sitting area, a third full bathroom, and a bonus room that's perfect for a home office, workout space, playroom, or gaming room. Outdoor living is equally inviting with a **two-tier patio** designed for entertaining and relaxing. The upper level is covered and enclosed for additional privacy, while the lower patio provides easy access to the backyard and driveway, making it an ideal space for cookouts, family gatherings, or simply enjoying a quiet Kentucky evening. Additional upgrades include **two HVAC systems** for efficient climate control on each floor, a **new metal roof**, and a **new circular driveway** with plenty of room for multiple vehicles, boats, campers, and trailers. Located in one of Somerset's most convenient areas, you'll enjoy quick access to schools, shopping, restaurants, healthcare, and local attractions while being **less than eight minutes from Burnside Marina and three public boat ramps on Lake Cumberland**. Spend your weekdays enjoying the conveniences of town and your weekends making memories on one of Kentucky's most popular recreational lakes. If you've been searching for a **move-in-ready home in Somerset, KY** with room to grow, high-end finishes, and a location that offers both convenience and outdoor adventure, this exceptional property is ready to welcome you home. Agent/Owner
Property Features
Amenities
Feature Descriptions
Local Schools
Listed By / Shown By
Listed By
Agency Name: Lake Cumberland Real Estate Professionals
Shown By
Agent Name: info Davidson
Agent Phone:
Agency Title: SALLIE DAVIDSON, REALTORS

Estimate Your Payment
Estimated Payment
$ 1,553.22 per month $1,436.58 Principal & Interest $0.00 Property Tax (data not provided by mls) $116.64 Homeowner's Insurance


530 Parkers Mill Road | MLS# 26011396
This single family home located at 530 Parkers Mill Road, Somerset, KY 42501 is currently listed for sale with an asking price of $399,900. This property was built in 1970 and has 5 bedrooms and 3 full and 1 partial baths with 3367 sq. ft. Parkers Mill Road is located in the Rural subdivision within the Pulaski County - 45 school district. Search Rural real estate on info.salliedavidson.com today.